For more than 25 years, Stone Acorn Builders has been bringing thoughtfully designed homes to life with a focus on communication, leadership, and integrity. Founded in Houston in 1999 by brother-and-sister team Benjamin Lavine and his sister, the family-owned company expanded to Austin in 2019, bringing decades of custom homebuilding experience to Central Texas.
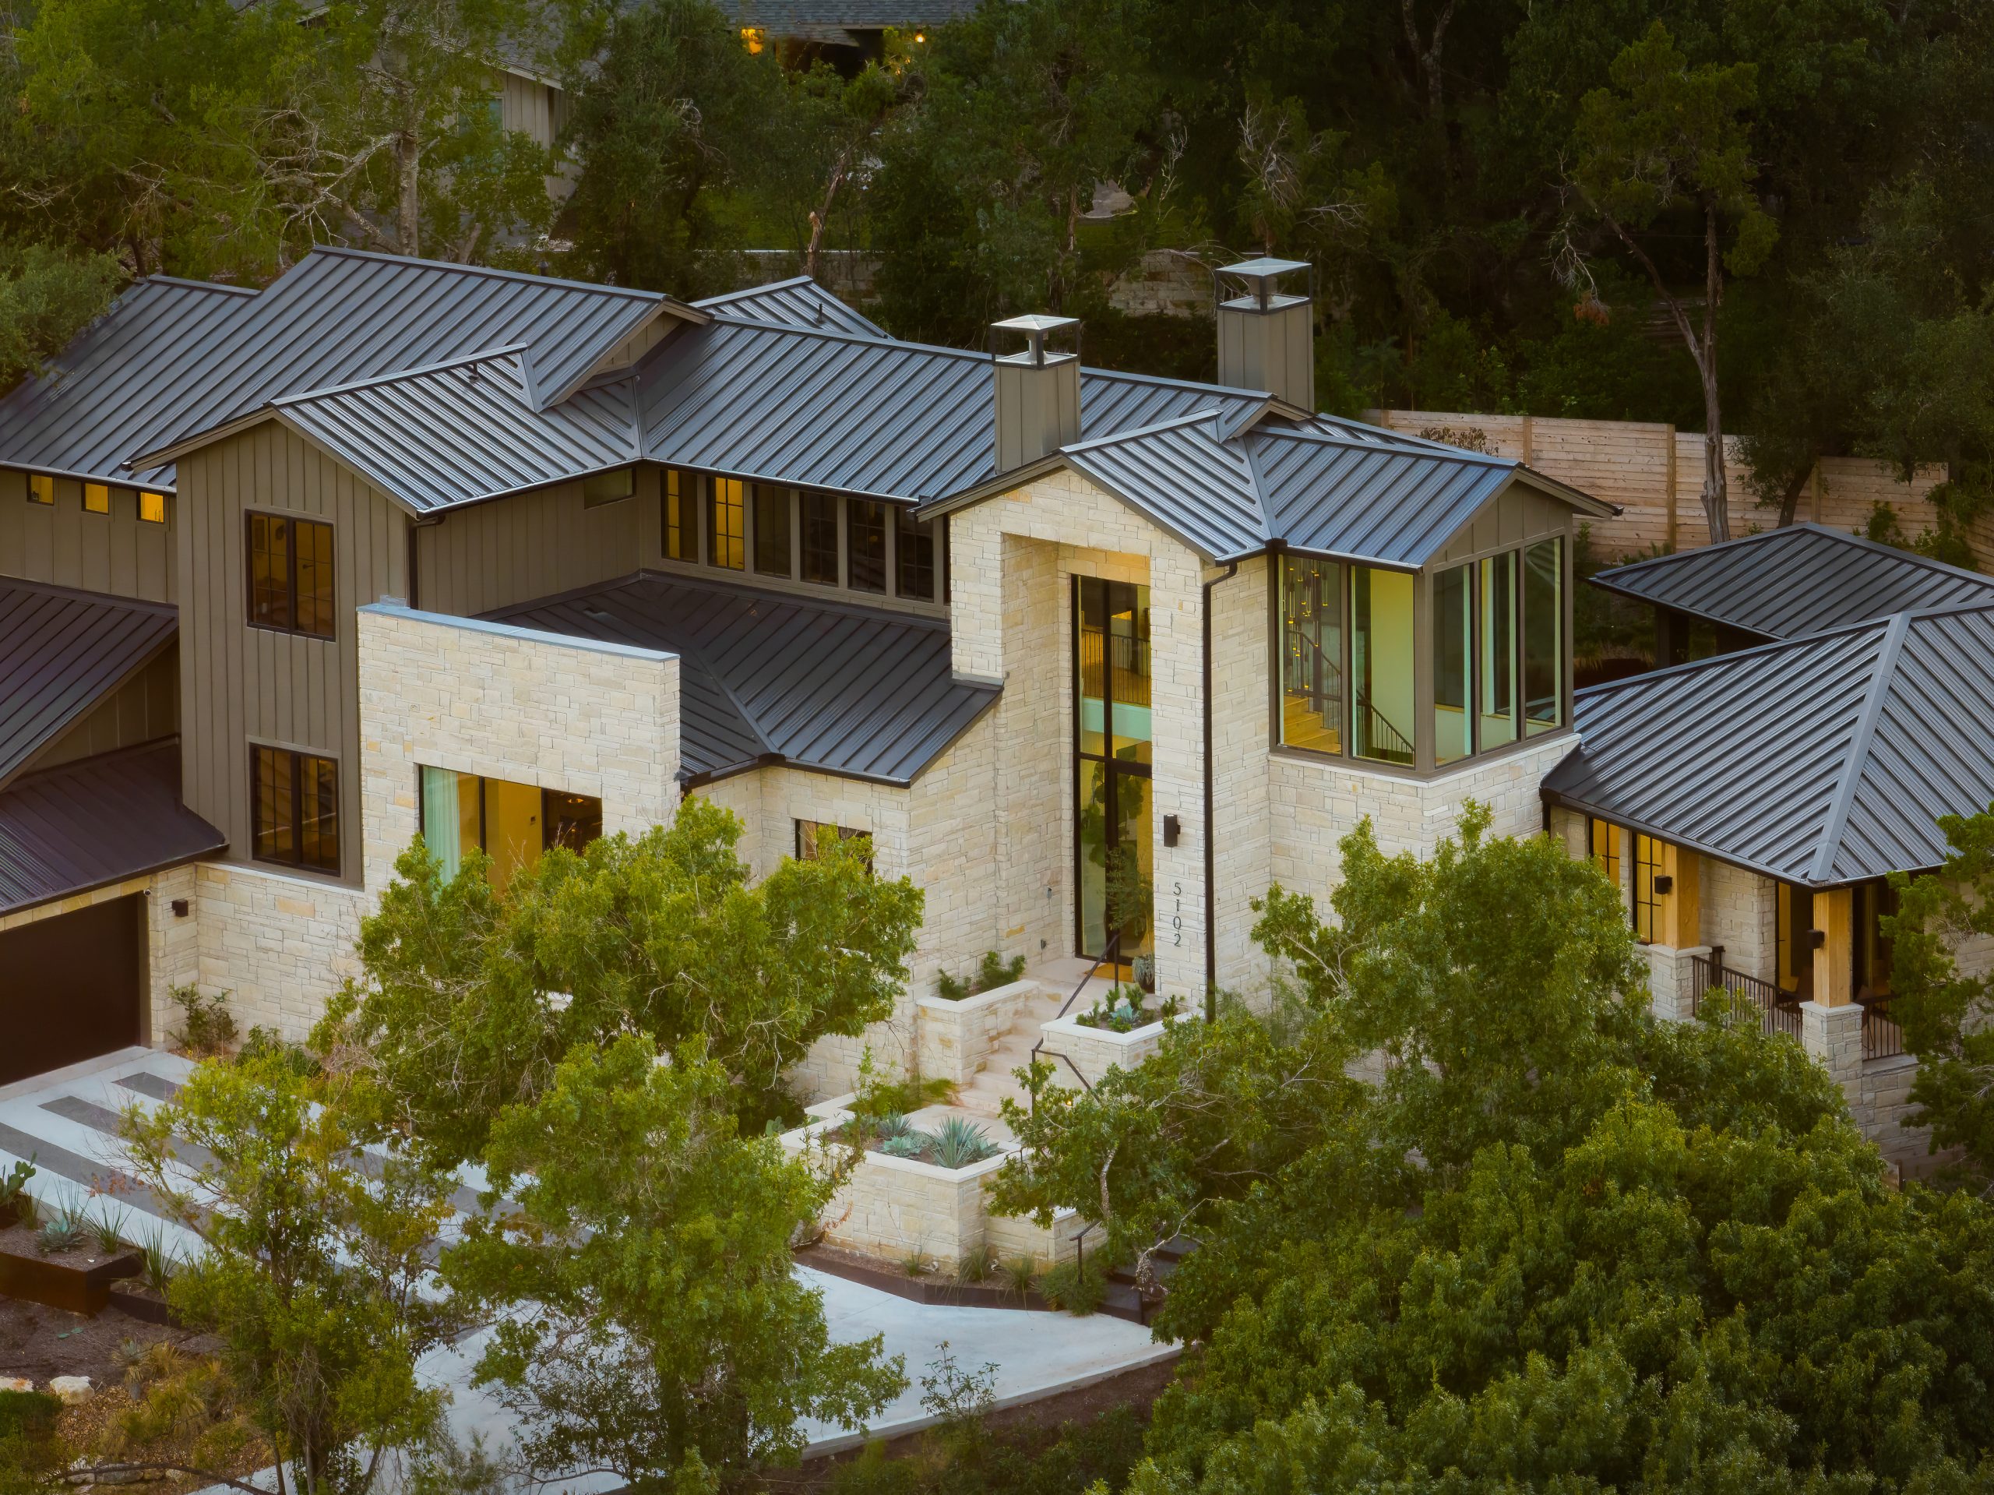
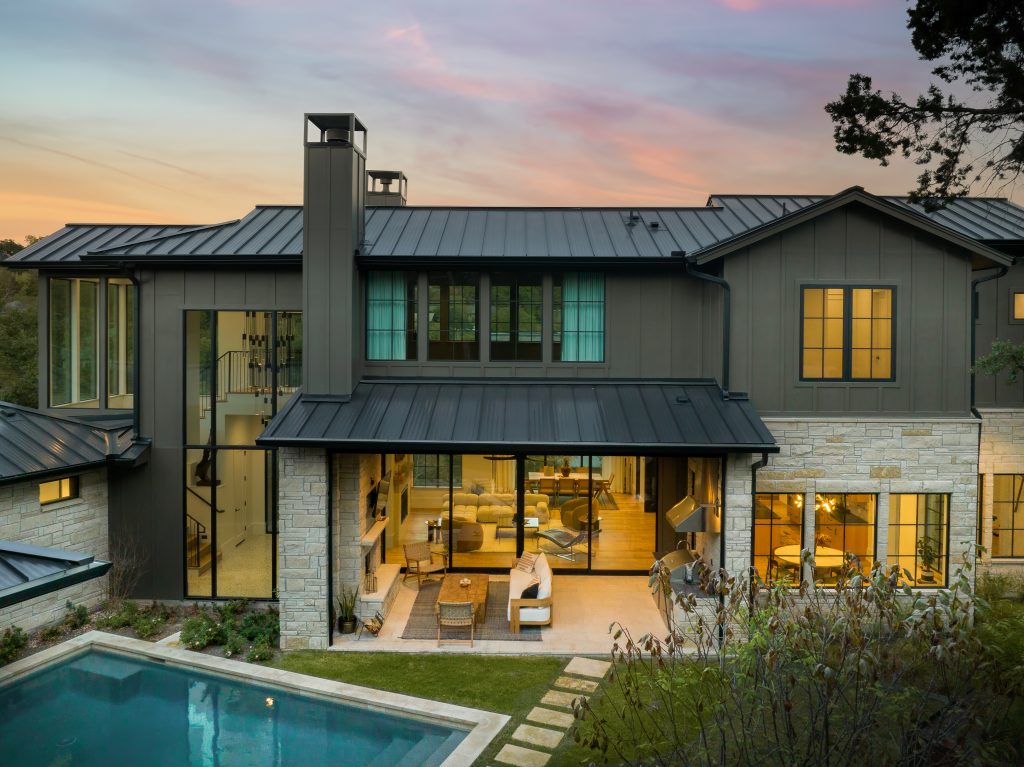
One of their standout Austin projects, Beverly Skyline, beautifully captures that approach. Perched on a hillside with sweeping views, the home was designed to blend modern sophistication with the warmth of the Hill Country while still feeling at home in its surrounding neighborhood. From a dramatic stairwell view and secluded owner’s suite to a richly layered kitchen, scullery, and wet bar, every space was considered with both beauty and livability in mind.
But some of the best stories happened long before the finished photos — including an elaborate drainage system tested by Benjamin himself in the middle of a rainstorm (dress shoes and all!) and a mid-construction decision to transform a third garage bay into a private study and balcony overlooking the hills.
We caught up with Benjamin to talk about the story behind Stone Acorn Builders, the process of bringing Beverly Skyline to life, and what more than two decades in the industry have taught him about building homes — and building them well.
Tell us a little about Stone Acorn Builders! You’ve been building homes in for more than 25 years — how did it all begin, and tell us a little about the team today?
Stone Acorn builders began in Houston in 1999 by Benjamin Lavine and his sister. They built custom homes in Houston focusing on scattered lot infill housing in notable neighborhoods such as West University, Bellaire, Braes Heights and River Oaks. In 2019 they expanded to Austin to bring their experience, knowledge and process to Austin. Today we operate in Austin and Dallas. Benjamin Lavine runs the daily operation in Austin and Jacob Benzick runs Dallas. Both Benjamin and Jacob oversee the projects in both markets and have their eyes set to increase volume and grow their team. They have a good mix of new construction on the owners lot, new construction speculative homes and quality whole-home remodels.
We love that Stone Acorn is a family-owned business. What has it been like building the company together, and how do you think that has shaped Stone Acorn over the years?
My sister and I built the company from scratch. If you work with family you have to be good at communicating. Having my sister as my partner required us to have an open dialogue which led to our early success of having a shared vision. Integrity and family principles led our decision making early on and our clients recognized that and identified with it. Good communication and integrity allowed us to grow with each trend and market shift.
For someone who has never built a custom home before, what does the process typically look like when they come to Stone Acorn with an idea for their home?
We explain the process and our role in the process. It’s not a conversation about how luxurious the finishes can be but rather we focus on leadership. Building a home requires leadership. Most custom clients have never built before and it will be a long time until they do that a second time, so we explain the role we play in the process and that it is our job to reduce their anxiety by providing an experience that is enjoyable and not overwhelming. If we can explain our role and the leadership we will provide that is what they will hear when they meet us for the first time. We explain the roles of the architect, designer, builder and the role of the client. It is our duty as the builder to be the leader and coordinator for all the experts in the process to start and complete the project together as a team.
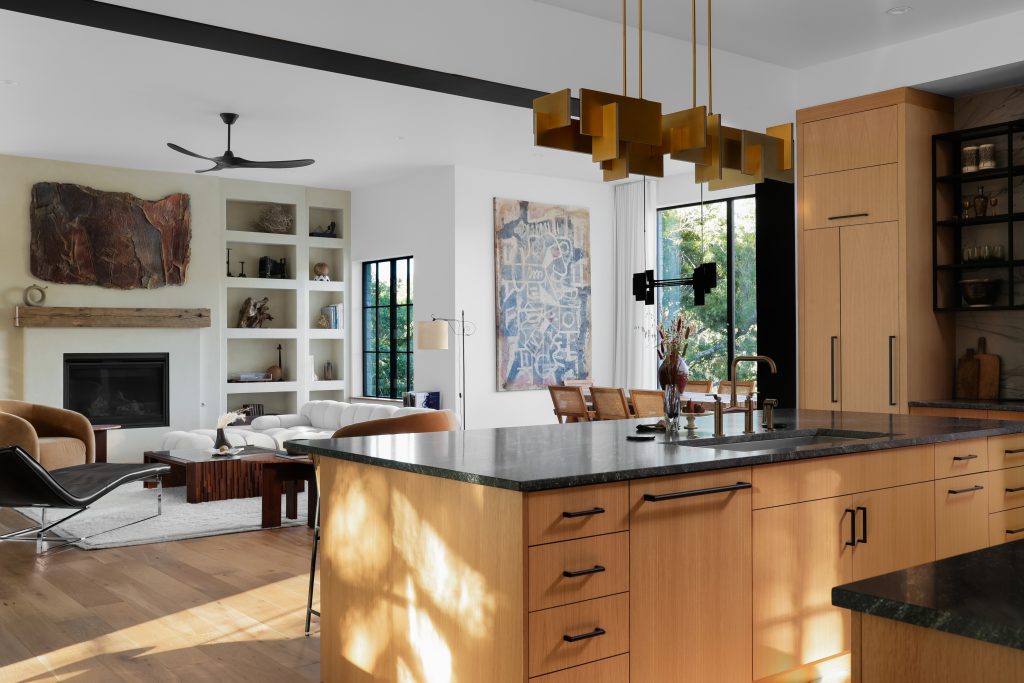
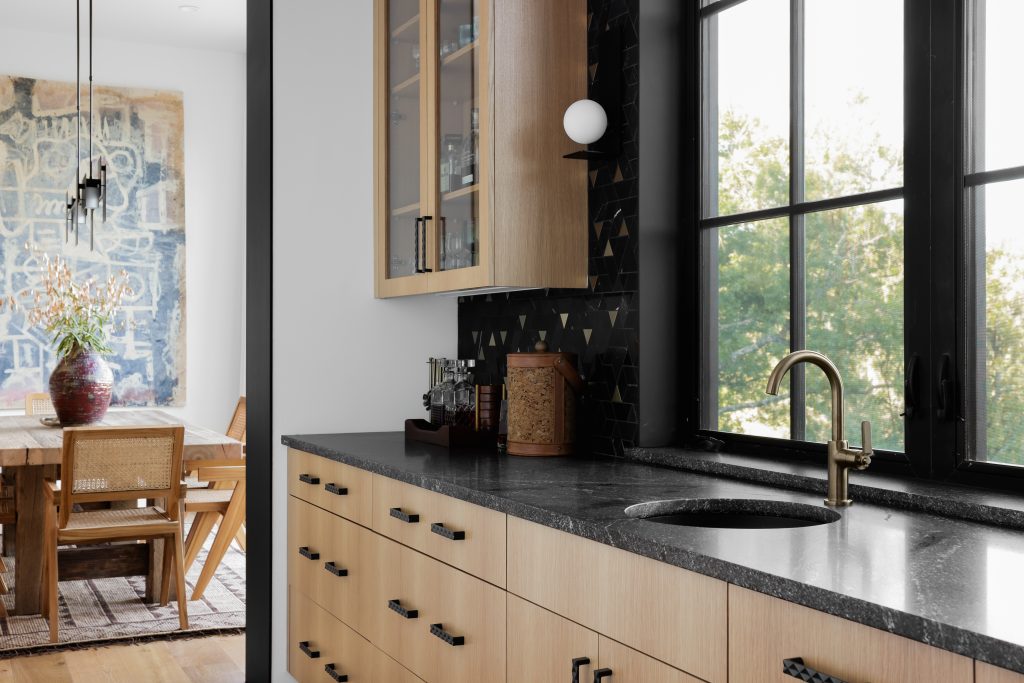
We’d love to hear the story behind Beverly Skyline! Tell us a little about the home, the homeowners, and what they envisioned for the project.
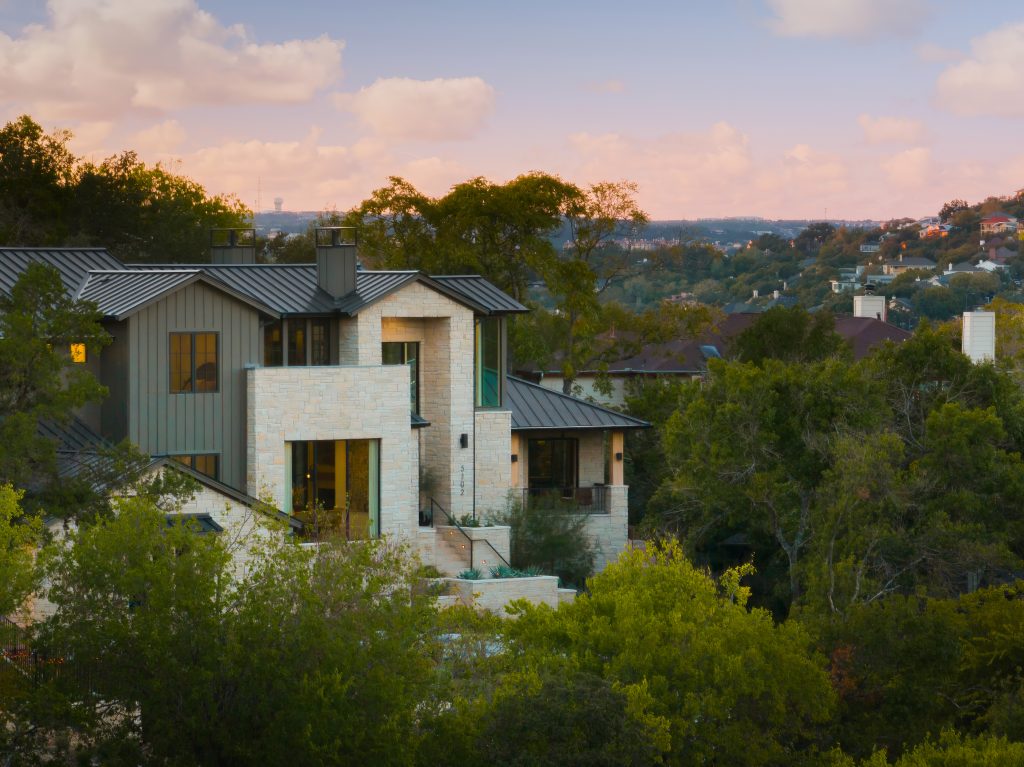
Beverly Skyline was a speculative home and a vision that my sister and I wanted to bring to the market. We took advantage of the hillside by providing dramatic views and harnessing natural light. At the time there was a lot of growth in Austin and we wanted to bring sophistication to this home and also honor the neighborhood. We blended modern and hill country together and fit in with the street and homes around us.
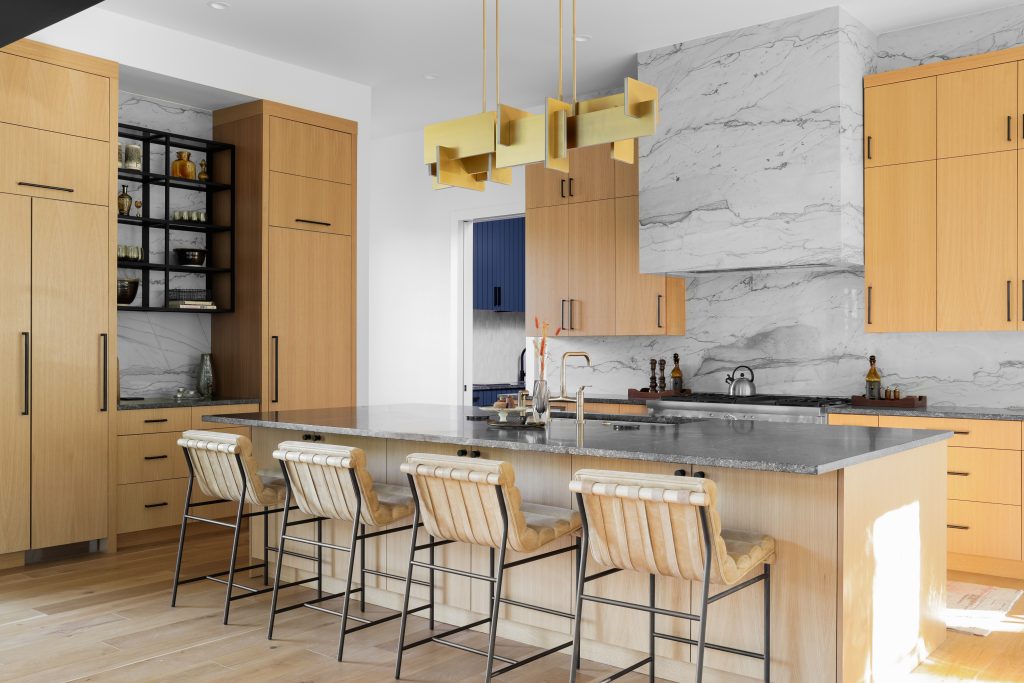
There are so many beautiful moments throughout Beverly Skyline. What are some of the spaces or details that you especially loved seeing come together?
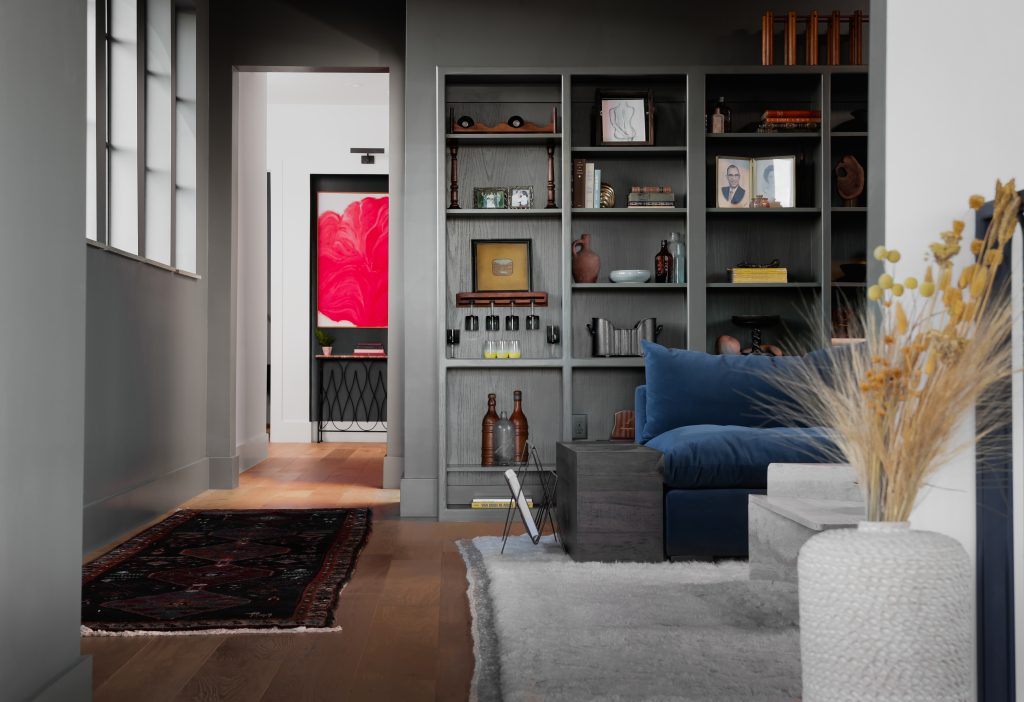
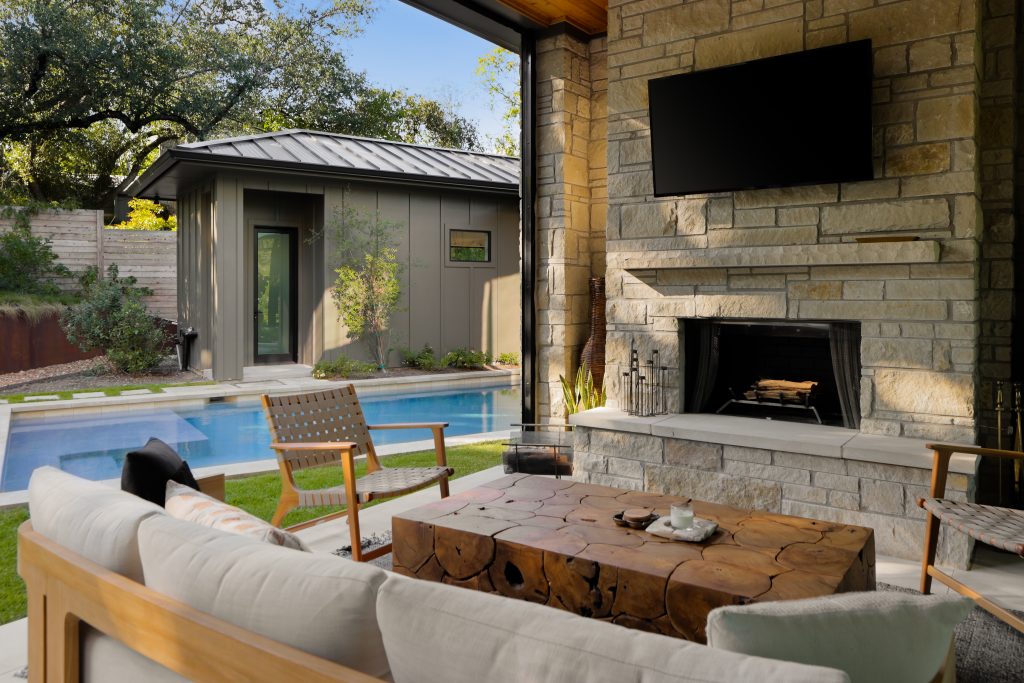
The view from the stairwell took my breath away. I knew we were going to have views once we started to frame the second floor, but I didn’t know exactly what that would look like. I remember my first view and I had a lot of feelings about what I was seeing. It was just so pretty even in November. The backyard turned out to be such a sanctuary. The owners suite was so secluded and I loved how we finished out the owners bathroom with all the tile. Of course the kitchen, scullery and wet bar areas just worked so well together. The mix of wood metal and stone really made this area feel warm and rich.
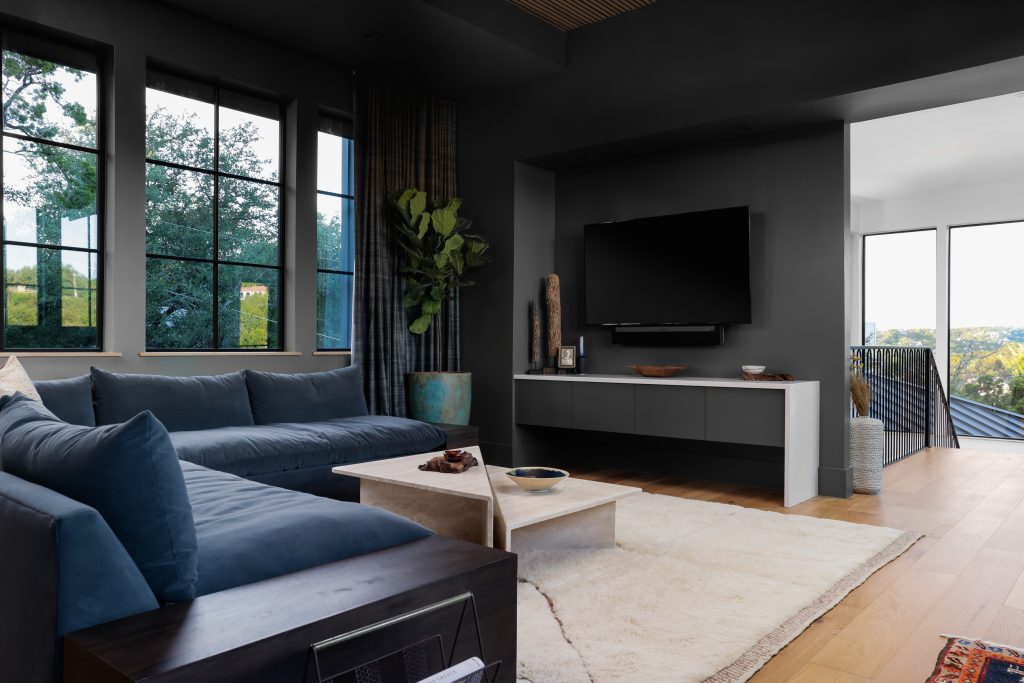
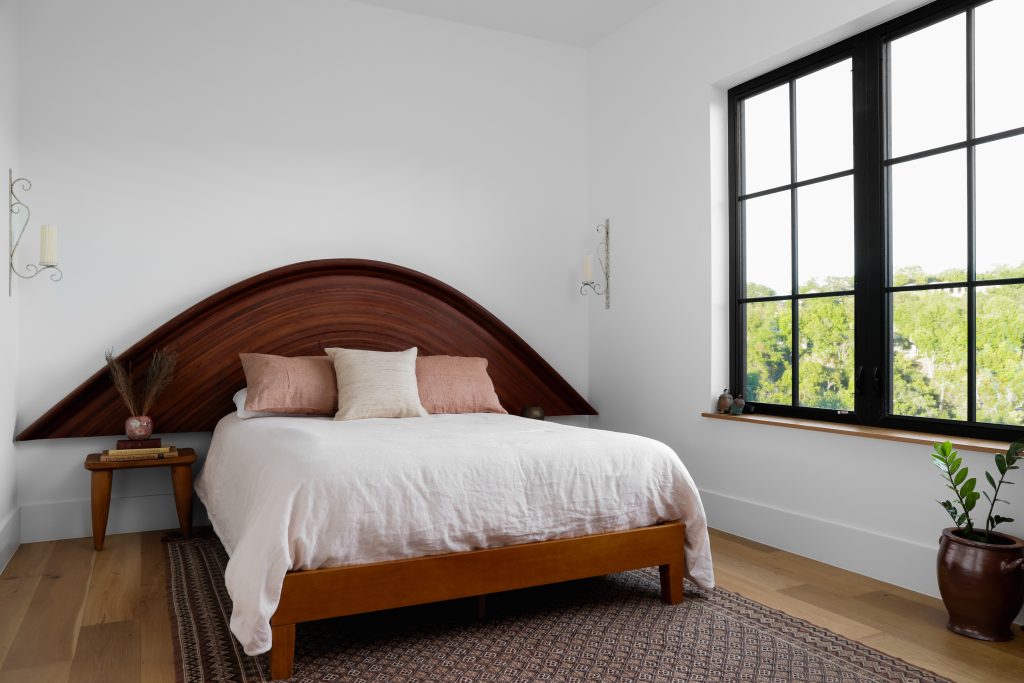
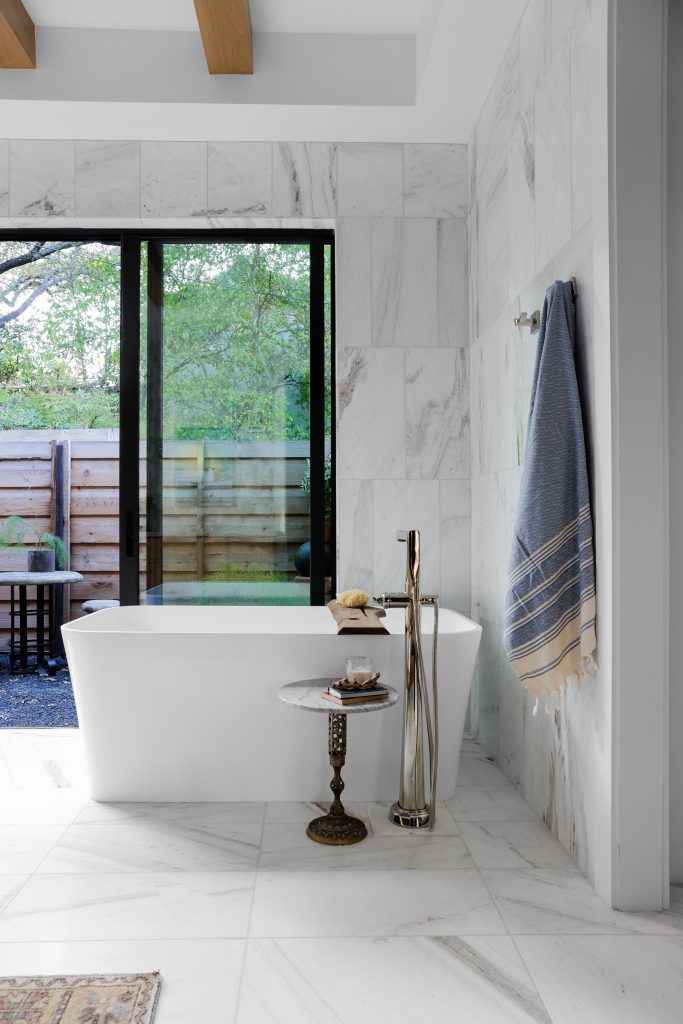
We get to see the beautiful finished photos, but we know there’s so much that happens behind the scenes! Was there anything about Beverly Skyline that was particularly fun, challenging, or memorable to build?
Three things standout. First was the anticipation of the views we would get of the hills around us. Finally seeing the views when we framed the home is burned into my memory. I remember calling my brother in law and telling him he needed to come over and meet me to see it. The second was more technical. One of the challenges of building on a hillside is harnessing the water so the new home doesn’t disturb your neighbors. We designed an elaborate water drainage system that put us in charge of our storm water by not harming our neighbors. I am really proud of that. I remember we finished the home and I went over there shortly after and we had a big rain storm. I was on my way to meet a banker for lunch and I walked the entire site in my dress shoes in the rain because I wanted to see our system in action in real time. I was soaked and so were my shoes but I didn’t care…..the system worked and I was so proud of that. The third one was a change we made. Originally we had a third car garage on the right side of the home but when I saw the string line for the driveway I could imagine this in 3D and I put the project on hold for a few days right in the middle of the foundation. We made the garage a study with a balcony and it was such a good change. It gave the owner a secluded study and a place to enjoy views and a balcony for phone calls or just having a moment with nature. That was one of our best mid construction pivots in our company history.
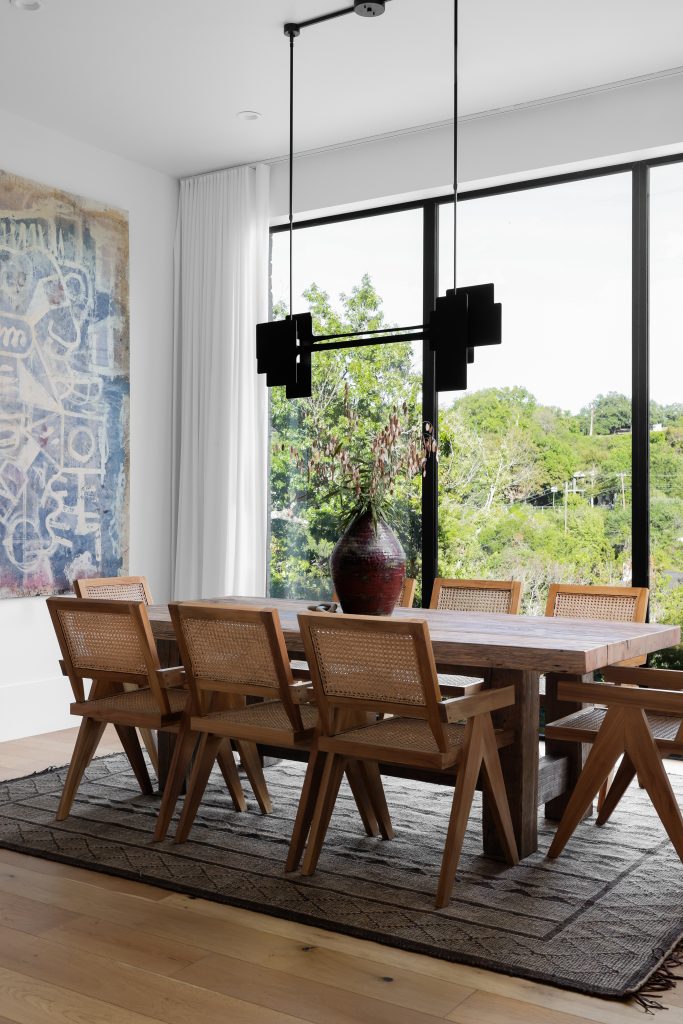
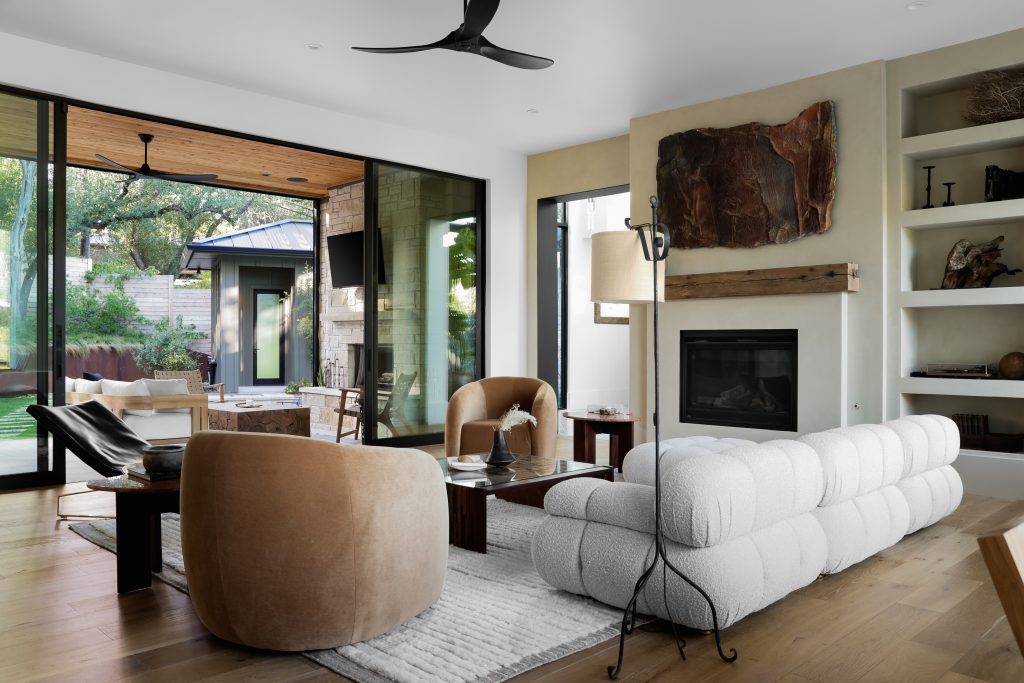
It takes quite a team to bring a custom home to life. Tell us a little about the collaboration behind Beverly Skyline and the people who helped make it happen.
Looking back it was a combination of my sister’s eye for design and collaboration with the Austin Design Group (ADG). Steve Todd and Danyelle Donamaria of ADG were great partners. They love collaborating with my sister and we leaned on their experience with Austin. Steve and Danyelle had such deep Austin experience coupled with our building experience it made for a great team.
After more than 25 years of building homes, what do you still love most about what you do?
In our first 20 years or so it was about selling what could build and how we could execute complex designs. What we realize now after more than 25 years is that we know what our super powers are. Our super powers are good communication, a clear process and leadership. If you honor those three principles the rest takes care of itself. What I love is transforming a vision into a physical reality by using our super powers. That is what I think of when I take that first sip of coffee each morning.
 Photos: Brian Cole Photos
Interior Design: Faust House Studio
Architect: Austin Design Group
One Last Thing…
Stone Acorn Builders in three words?
Communication, Leadership and Integrity
Favorite part of the building process?
I love it when the walls go up and the client sees their home start to take shape.
Favorite room to see come together?
The kitchen is really the central part of the home whether it’s a family with kids, empty nesters or someone who is single. That space is so central to what they do each day and the memories they make with family and friends. We have to get that part right and seeing it come together is fun!
One thing worth splurging on?
The roof. Everyone sees it! I always joke (half joking and half serious) with my clients that your friends will be invited over for parties and life events and see the inside but EVERYONE will see the exterior……even those who don’t get an invite. LOL That roof is a statement and sets the tone for the block.
Something every home needs?
Water is the enemy in construction so every homeowner should invest in a whole house water shutoff system. There are so many scenarios where that will prevent a major loss. It’s a win win for everyone. Builders, insurance companies and ultimately homeowners.
Favorite detail in Beverly Skyline?
The steel portals in the main part of the home. I loved how that was so simple yet significant.
Favorite thing about building in Austin?
Transforming a space and honoring the environment. My kids and I swim in Lake Austin and we paddle board. As builders we need to keep our jobsites clean and make sure we don’t allow sediment and trash run off our sites to the lake. That means a lot to me. I love being minutes from hiking and the water while we can build new spaces for families.
Contact:
Website: www.stoneacorn.com
Phone: 512-298-5555
Email: benjamin@stoneacorn.com
Instagram: @stoneacornbuilders