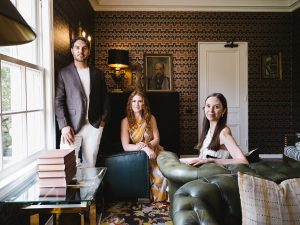
For readers discovering HS Interiors for the first time, tell us a little about yourselves, the studio, and the story behind its evolution from Heather Scott Home & Design to HS Interiors.
HS Interiors is the next chapter of one of Austin’s legacy design studios. Heather Blue Harkovich and Scott Harkovich founded the firm in July 2006 as a design firm and home decor boutique with a storefront at the Arboretum, then moving into a larger studio on Burnet and Braker as the design part of the business expanded. Over two decades, our classic, chic and serene interiors have landed in the pages of Southern Living, The Wall Street Journal, Tribeza, Austin Home and Coastal Living, along with a spot in the AD Pro Directory.
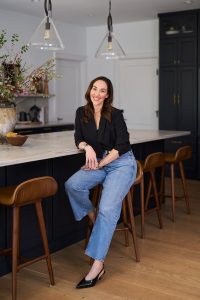
Co-owners Emily Ward and Raquel Skrobarczyk are no strangers to the studio’s story. Ward first joined as an intern at Heather Scott Home & Design in 2012, and Skrobarczyk came aboard as a designer in 2014. The pair became part-owners in 2016 and spent years learning every side of the business before taking over complete ownership in 2026. Ward now steps in as Chief Operating Officer and Owner, with Skrobarczyk as Principal Designer and Owner.
HS Interiors is both a nod to the studio’s history and something more personal: the initials pair Skrobarczyk’s last name initial with Ward’s maiden name initial, marrying the past with the present.
After ten years of ownership, we felt it was the right time to establish an identity that truly reflects us, our partnership, and the direction we envision for the business. It was not an easy decision, because Heather Scott Home & Design was an established and respected name with a lot of history behind it, and we are incredibly proud of that legacy. But we felt ready to put our own stamp on the business and create a brand that represents the next chapter of our journey. It seemed meant to be that our initials are the same as Heather and Scott’s – so in a way, we are shortening and streamlining the name while bringing it a deeper personal meaning.
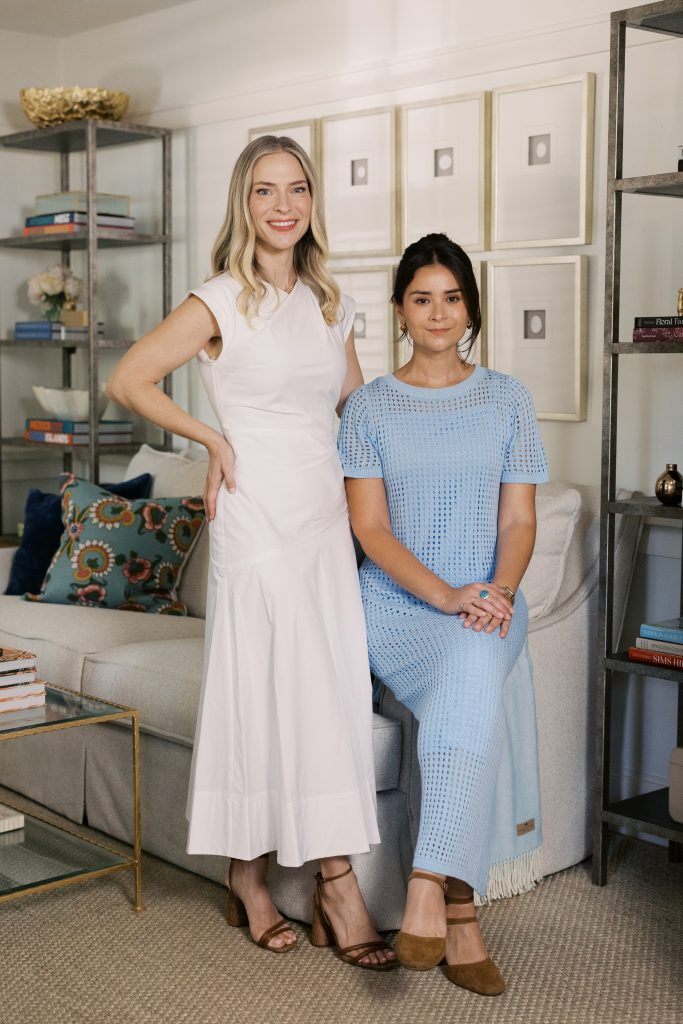
Emily: I began as an intern at Heather Scott Home & Design in 2012 while attending UT, and after graduating I continued with the firm. One of my early experiences was working in the art department at Anthropologie, which helped me realize I was drawn to the personal connections of a smaller, locally owned business rather than a large corporation. As I grew with HSHD, I saw a need for someone to oversee and manage the operational side of the business, and I discovered how much I enjoyed the numbers, processes and strategy behind managing projects. I admired Heather and Scott’s approach to business and the way they treated their clients, and I saw an opportunity to combine my interest in operations with my entrepreneurial goals. Looking back, it was the perfect place to build my career and eventually step into business ownership.
Raquel: I always knew I wanted a creative career, which led me to study Interior Design and Art at Texas State. Early on, I gained experience at several design firms while also pursuing another passion of mine – teaching special education. After a few years of balancing both, I realized I wanted to devote myself fully to interior design. I joined Heather Scott Home & Design in 2014 and was immediately inspired by the beautiful interiors the firm created. I loved being part of a team and being able to specialize in the aspects of design I enjoyed most, and the firm’s classic, chic and serene aesthetic has always resonated with my own. When the opportunity to become an owner arrived, it felt like the natural next step. After more than a decade at the firm, I am so proud of all we have accomplished together and excited for what’s ahead.
You’ve both been part of the studio for some time, growing from your initial roles into leadership and eventually full ownership. What initially drew each of you to the firm, and how has that journey shaped your vision for its future?
Emily first joined the studio as an intern in 2012, and Raquel came aboard as a designer in 2014. We became part-owners in 2016 and spent years learning every side of the business before taking over complete ownership in 2026 – Emily is acting as the Chief Operating Officer and Owner, with Raquel as Principal Designer and Owner.
For both of us, taking over the existing business – rather than starting something new – felt like a natural next step. We had the opportunity to build on something we already admired and that was established, with the guidance and support of two people we deeply trust and respect. We’re both naturally a little reserved and comfortable working behind the scenes, focusing on the design and the details, and that foundation gave us the confidence to step into ownership while growing the business and shaping its future in our own way.
We’d love to take readers inside your beautiful Barton Creek project! Tell us a little about the home, the homeowners, and what they were hoping to achieve when they first came to you.
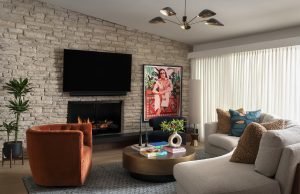
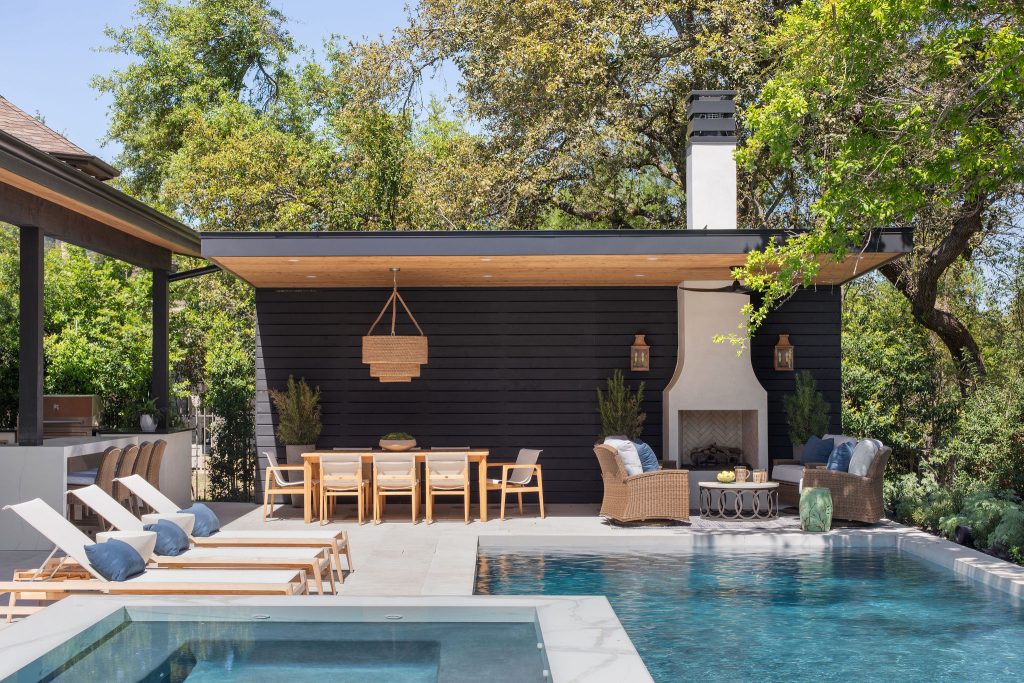
The home is a 1984 single-family ranch in Barton Creek owned by a young family with two children. When they purchased it, it was a dated house built in the ’80s and in need of freshening up, but they loved the location and the layout, and the backyard has plenty of space for the kids to play. They knew it was ready for a remodel as soon as they purchased it, and they lived in their previous home while the work was underway.
They came to us early in the construction phase wanting the home to feel timeless and sophisticated, with a traditional touch – a house that would match their aesthetic and work for how their family actually lives.
Every home has its own personality, and I love seeing how a designer’s vision takes shape. What was the inspiration behind the Barton Creek interiors, and how did you arrive at the overall design direction?
The direction came from the homeowners themselves: timeless, sophisticated, with a traditional touch. Their existing furnishings aligned beautifully with the new construction elements, so we kept the clients’ aesthetic in mind with every construction decision – from the custom cabinetry to the traditional millwork details woven throughout. The result layers classic, tailored architecture with pieces the family already loved, so the finished home feels personal rather than staged.
Your work is known for its classic, chic, and serene aesthetic. How did you bring that philosophy into the Barton Creek home while making sure the finished spaces felt personal to the homeowners?
Our approach is still classic, chic and serene, and the client experience still comes first. That’s what Heather and Scott built, and what we’re carrying forward.
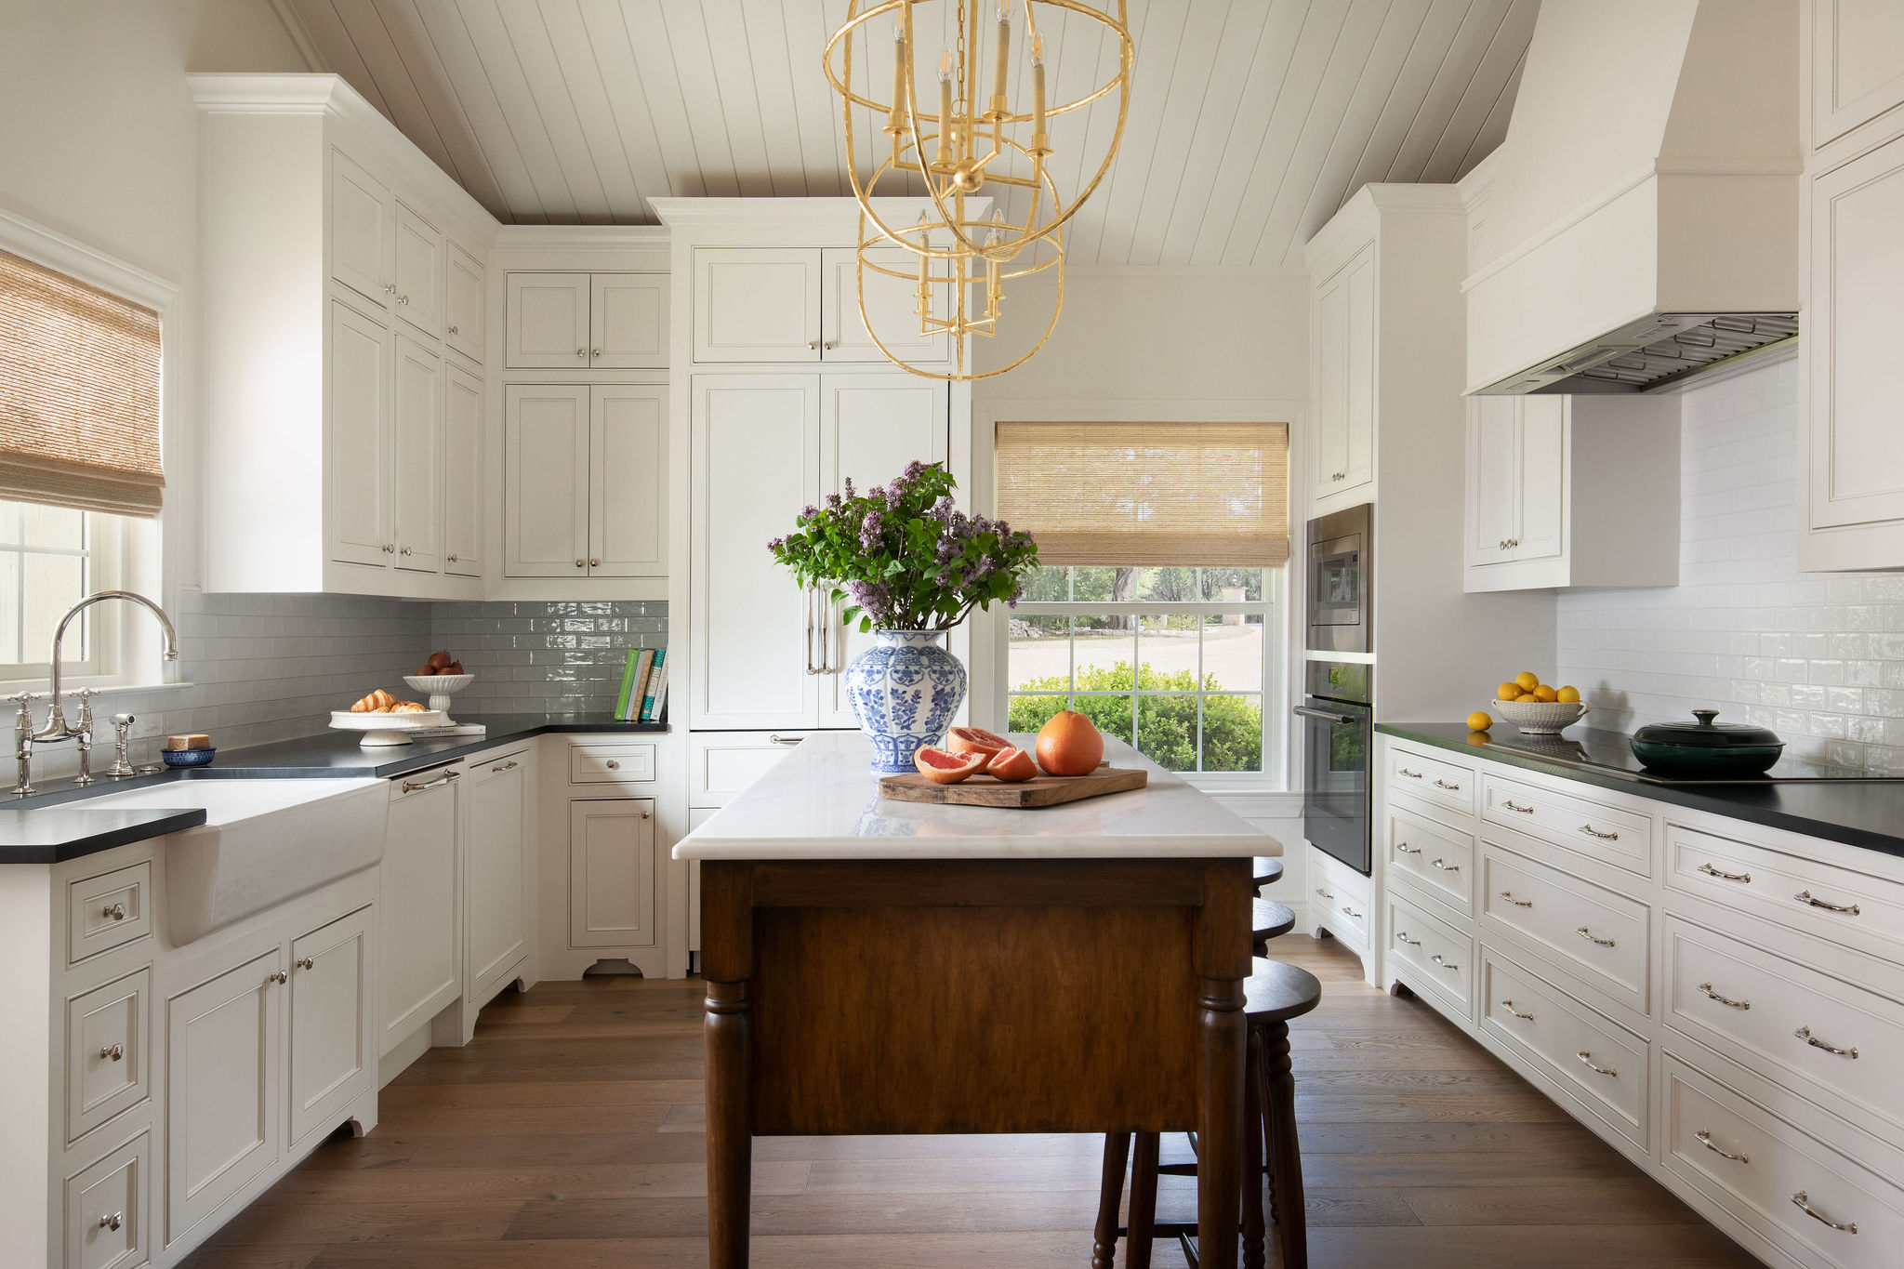
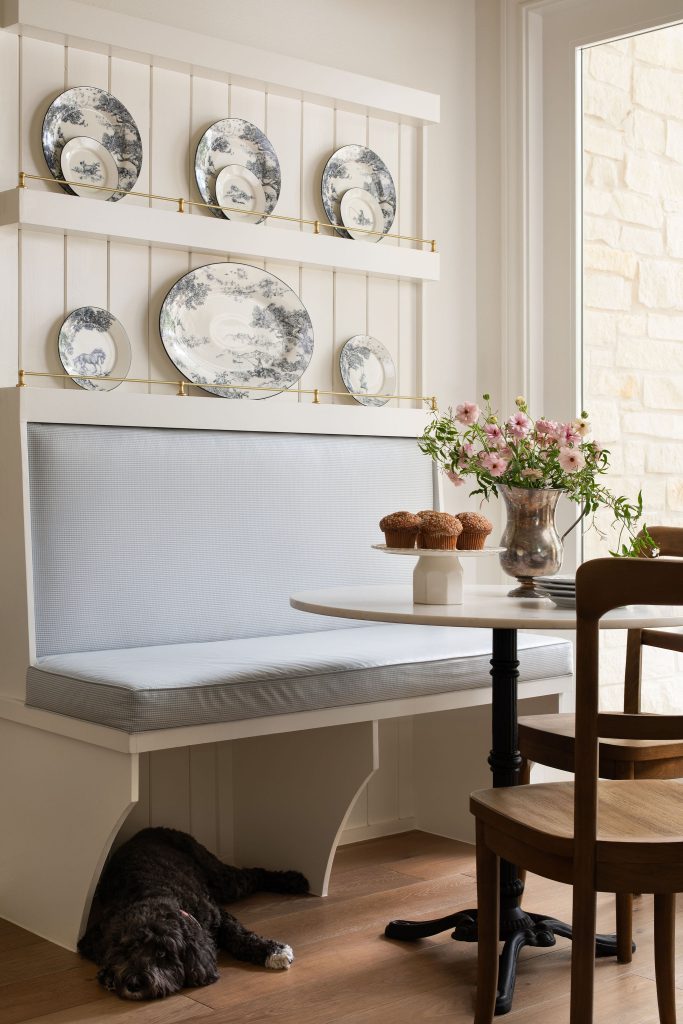
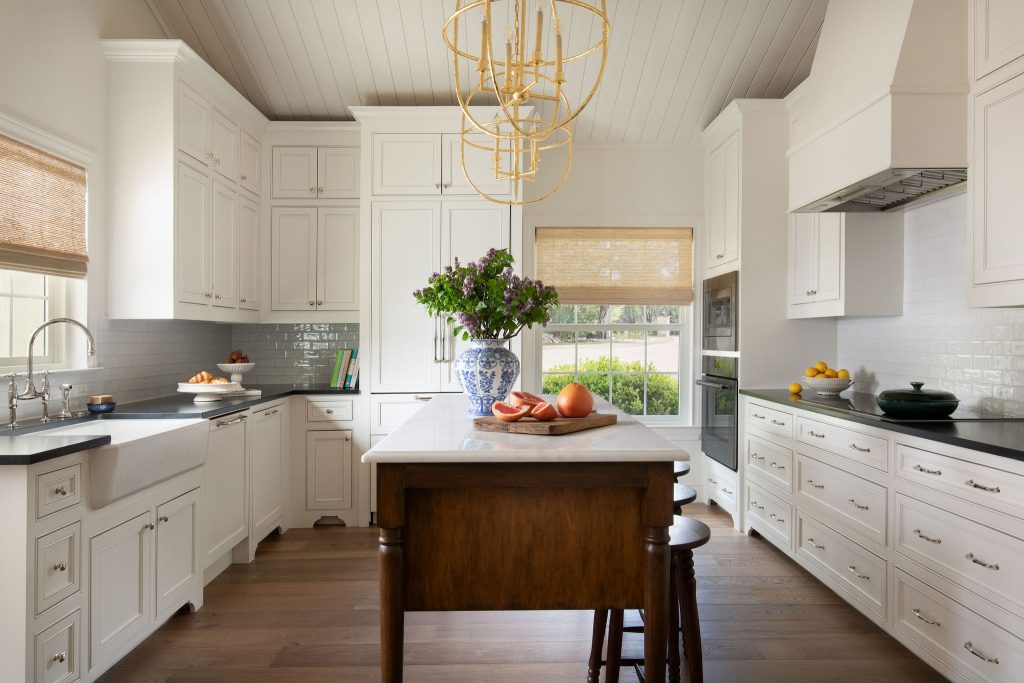
At Barton Creek, that meant pairing timeless, tailored architecture – the tongue-and-groove ceiling paneling, the soft oval pendants – with moments that are deeply personal to the family: a kitchen island we custom-made to look like a vintage furniture piece, and a plate wall displaying the homeowner’s family china. And because we were able to incorporate all of the clients’ existing furnishings, the finished spaces feel unmistakably like theirs.
Were there any particular furnishings, materials, colors, or architectural details that helped define the look and feel of this project? We’d love to hear about some of the design decisions that made the biggest impact.
- The custom island, made to look like a vintage furniture piece. With a more narrow island, we maximized every inch: counter stools tuck in on one side, and drawers on the other house smaller kitchen goods – making the most of the existing footprint, since there wasn’t room to place stools at a perimeter. It’s where the children gather for homework and meals, so we designed it to feel cozy.
- Tongue-and-groove millwork on the pitched kitchen ceiling. The angled ceiling felt a bit vast and empty, so we added millwork to create warmth and interest. It also makes the odd angles look intentional and custom. It’s one of our favorite details in the whole remodel, and it became a recurring motif (the plate wall’s back panel ties into it).
- Oval open-frame pendants over the island. With the pitched ceiling, the lighting needed a softer, open shape. The oval frames bring in gold detailing and soften all the sharp angles in the room with their curved shape.
- The plate wall and built-in bench. The wall previously held a TV mounted up high – dead space. Without the depth for a full wrap-around banquette (a window and sliding door sit close by), we designed a built-in bench wall that created a special breakfast room within the kitchen, and the perfect place for the homeowner’s family china to be on display. Seat cushions are upholstered in a petite check fabric, vinyl coated so they wipe down easily.
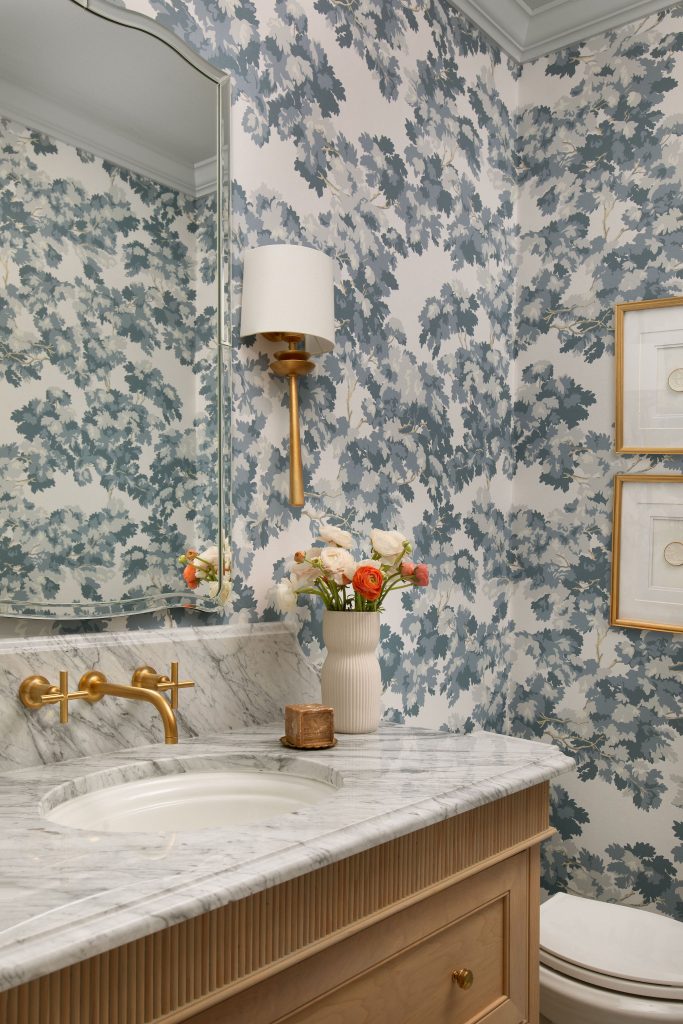
- Custom cabinetry throughout, chosen to truly personalize each space to reflect how the family lives. We also worked on their bathroom remodels. So, each vanity cabinet has a unique touch to make the spaces feel more personalized. We did reeded cabinet fronts in the powder bath and a dark stained wood in the primary bath.
Do you have a favorite room, detail, or unexpected moment from the Barton Creek project? Something that has a particularly special story behind it?
The ceiling millwork is a standout favorite – it transformed the kitchen’s pitched ceiling from an awkward angle into one of the most custom-feeling moments in the home.
The most unexpected moment came during demo, when the contractor found mold behind the sheetrock in the kitchen. Further investigation found it throughout the walls of the home, and what began as a partial kitchen and bathroom remodel grew to include complete mold remediation, plus repair of the exterior stone and sheetrock.
It added months to the timeline, but the homeowners were some of the most gracious clients we’ve worked with – they rolled with the punches and were respectful of the trades all along the way. We completed the full mold remediation, and in the end the family was left with a beautiful forever home.
Mid-remodel, the family made light of the situation by dressing up as black mold and a house for Halloween: the mom was the house, the husband was black mold and the kids were a moving box and all the money they spent on mold!
The studio has been part of Austin’s design community for 20 years, building a wonderful reputation along the way. As you step into this new chapter, what parts of that legacy are most important to preserve, and what are you excited to bring to the business as its official owners?
Back in 2006, Heather and Scott opened their doors as a home decor boutique, and over twenty years, that business evolved into the full-service interior design studio it is today. We’ve both been lucky to work alongside them for many years, and after almost a decade as owners, we’re honored to keep carrying that legacy forward with a new name and shared vision.
What stays: the client-first mindset Heather and Scott modeled, and the classic, chic and serene approach the studio is known for. What we bring is continuity – having spent more than a decade helping build the studio, this next chapter grows out of the same foundation rather than replacing it.
For us, honoring the legacy comes down to carrying forward the values that shaped the business from the beginning: beautiful design, lasting client relationships, operating with integrity, and always doing the right thing. We also learned the importance of approaching challenges thoughtfully, communicating clearly, and finding solutions efficiently. While the business and brand continue to evolve, our commitment to exceptional service, strong relationships, and doing business the right way remains unchanged.
Along with the new name comes a move to a historic 1930s home in Clarksville. What drew you to this property, and what can you share about your vision for the new studio?
This December, we move from our current Rosedale location to Austin’s historic Clarksville neighborhood, into a 1930s house undergoing renovations this fall. The space gives HS Interiors a permanent home – and a fitting one for a studio marking twenty years with a new name.
We had been looking for houses for about a year, with a very specific look in mind. We both love the charming details of older homes and wanted our future studio/office to feel more like a home than an “office”. This home was not for sale, but it checked all the right boxes. We asked if we could take a look and fell in love! We were drawn to the property for its location and unique charm. We envisioned a space that would feel warm, inviting, and reflective of our brand while giving our team room to grow, collaborate, and welcome clients in a more personal way.
As you look ahead, what are you most excited about for HS Interiors? What do you hope this next chapter brings for the studio and the clients you work with?
This next chapter is about honoring what twenty years built while growing into our new name and new home. Our approach is still classic, chic and serene, and the client experience still comes first – that continuity is the point.
We’re so proud of all we’ve accomplished together, and we’re looking forward to continuing the legacy while adding our personal touches. Each project we take on focuses on capturing the client’s design vision and creating a home that is deeply personal and beautiful – and that’s what we hope this next chapter brings for the clients we work with.
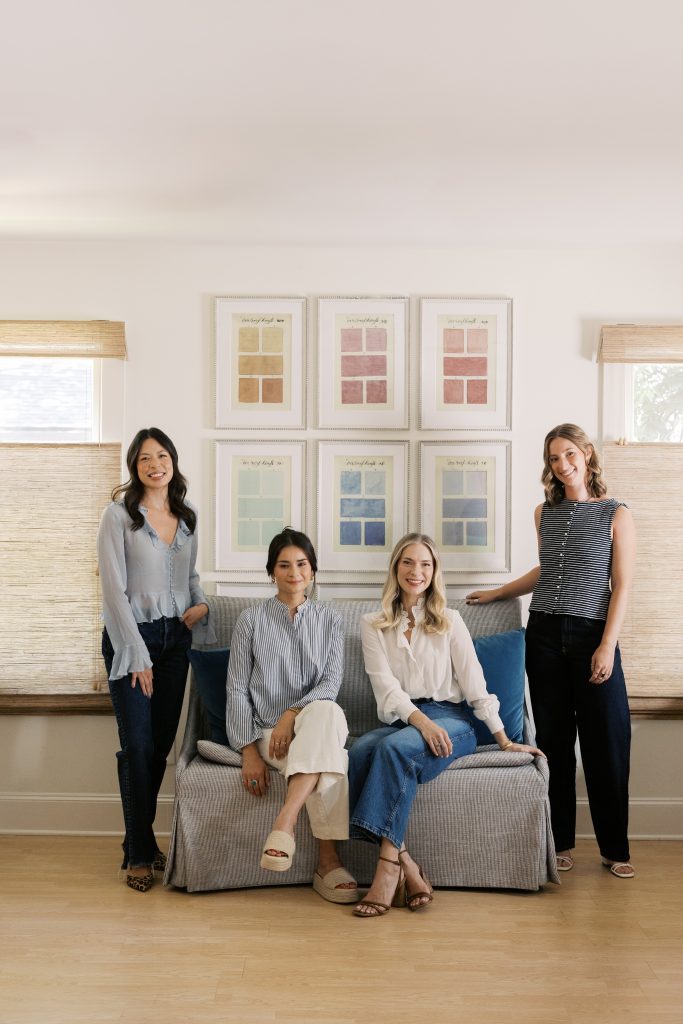 Photography | Interiors : Avery Nicole Photography
Photography | HS Interiors Team: Jenna Mcelroy Photography
One More Thing…
From Raquel:
Your favorite Austin neighborhood for architecture and design inspiration?
I love walks in Clarksville to see all the unique characteristics of the historical homes.
One design detail you’ll never tire of?
Unlacquered Brass!
An antique or vintage piece you’re always on the hunt for?
Whenever I go to Round Top I’m always on the lookout for small opaline trinket boxes. They come in so many pretty colors and can be used everywhere to add in a special touch.
A color or material you’re especially drawn to right now?
Lately I’ve been loving yellow. It is such a fun and happy color. Adding just a touch here and there can really be impactful
One thing every beautifully designed home needs?
I think having original artwork from places the family has traveled is always a special and personal touch.
Your favorite place in Austin to shop for home accessories or antiques?
I always love a trip to Round Top!
A favorite memory from your years working together?
One of my favorite memories of working together was traveling to Missouri for the day to meet with a new client. It was early March 2019 and it was snowing and so cold! We flew out and back in a day and I remember thinking how lucky we were to do it together! (Emily)
Describe HS Interiors’ next chapter in three words.
This one is hard! We always say classic, chic, and serene for the design/style! But in terms of our next chapter, I would say Legacy, Evolution, Intention. It honors the foundation that we built with Heather and Scott while looking toward the future. (Emily)