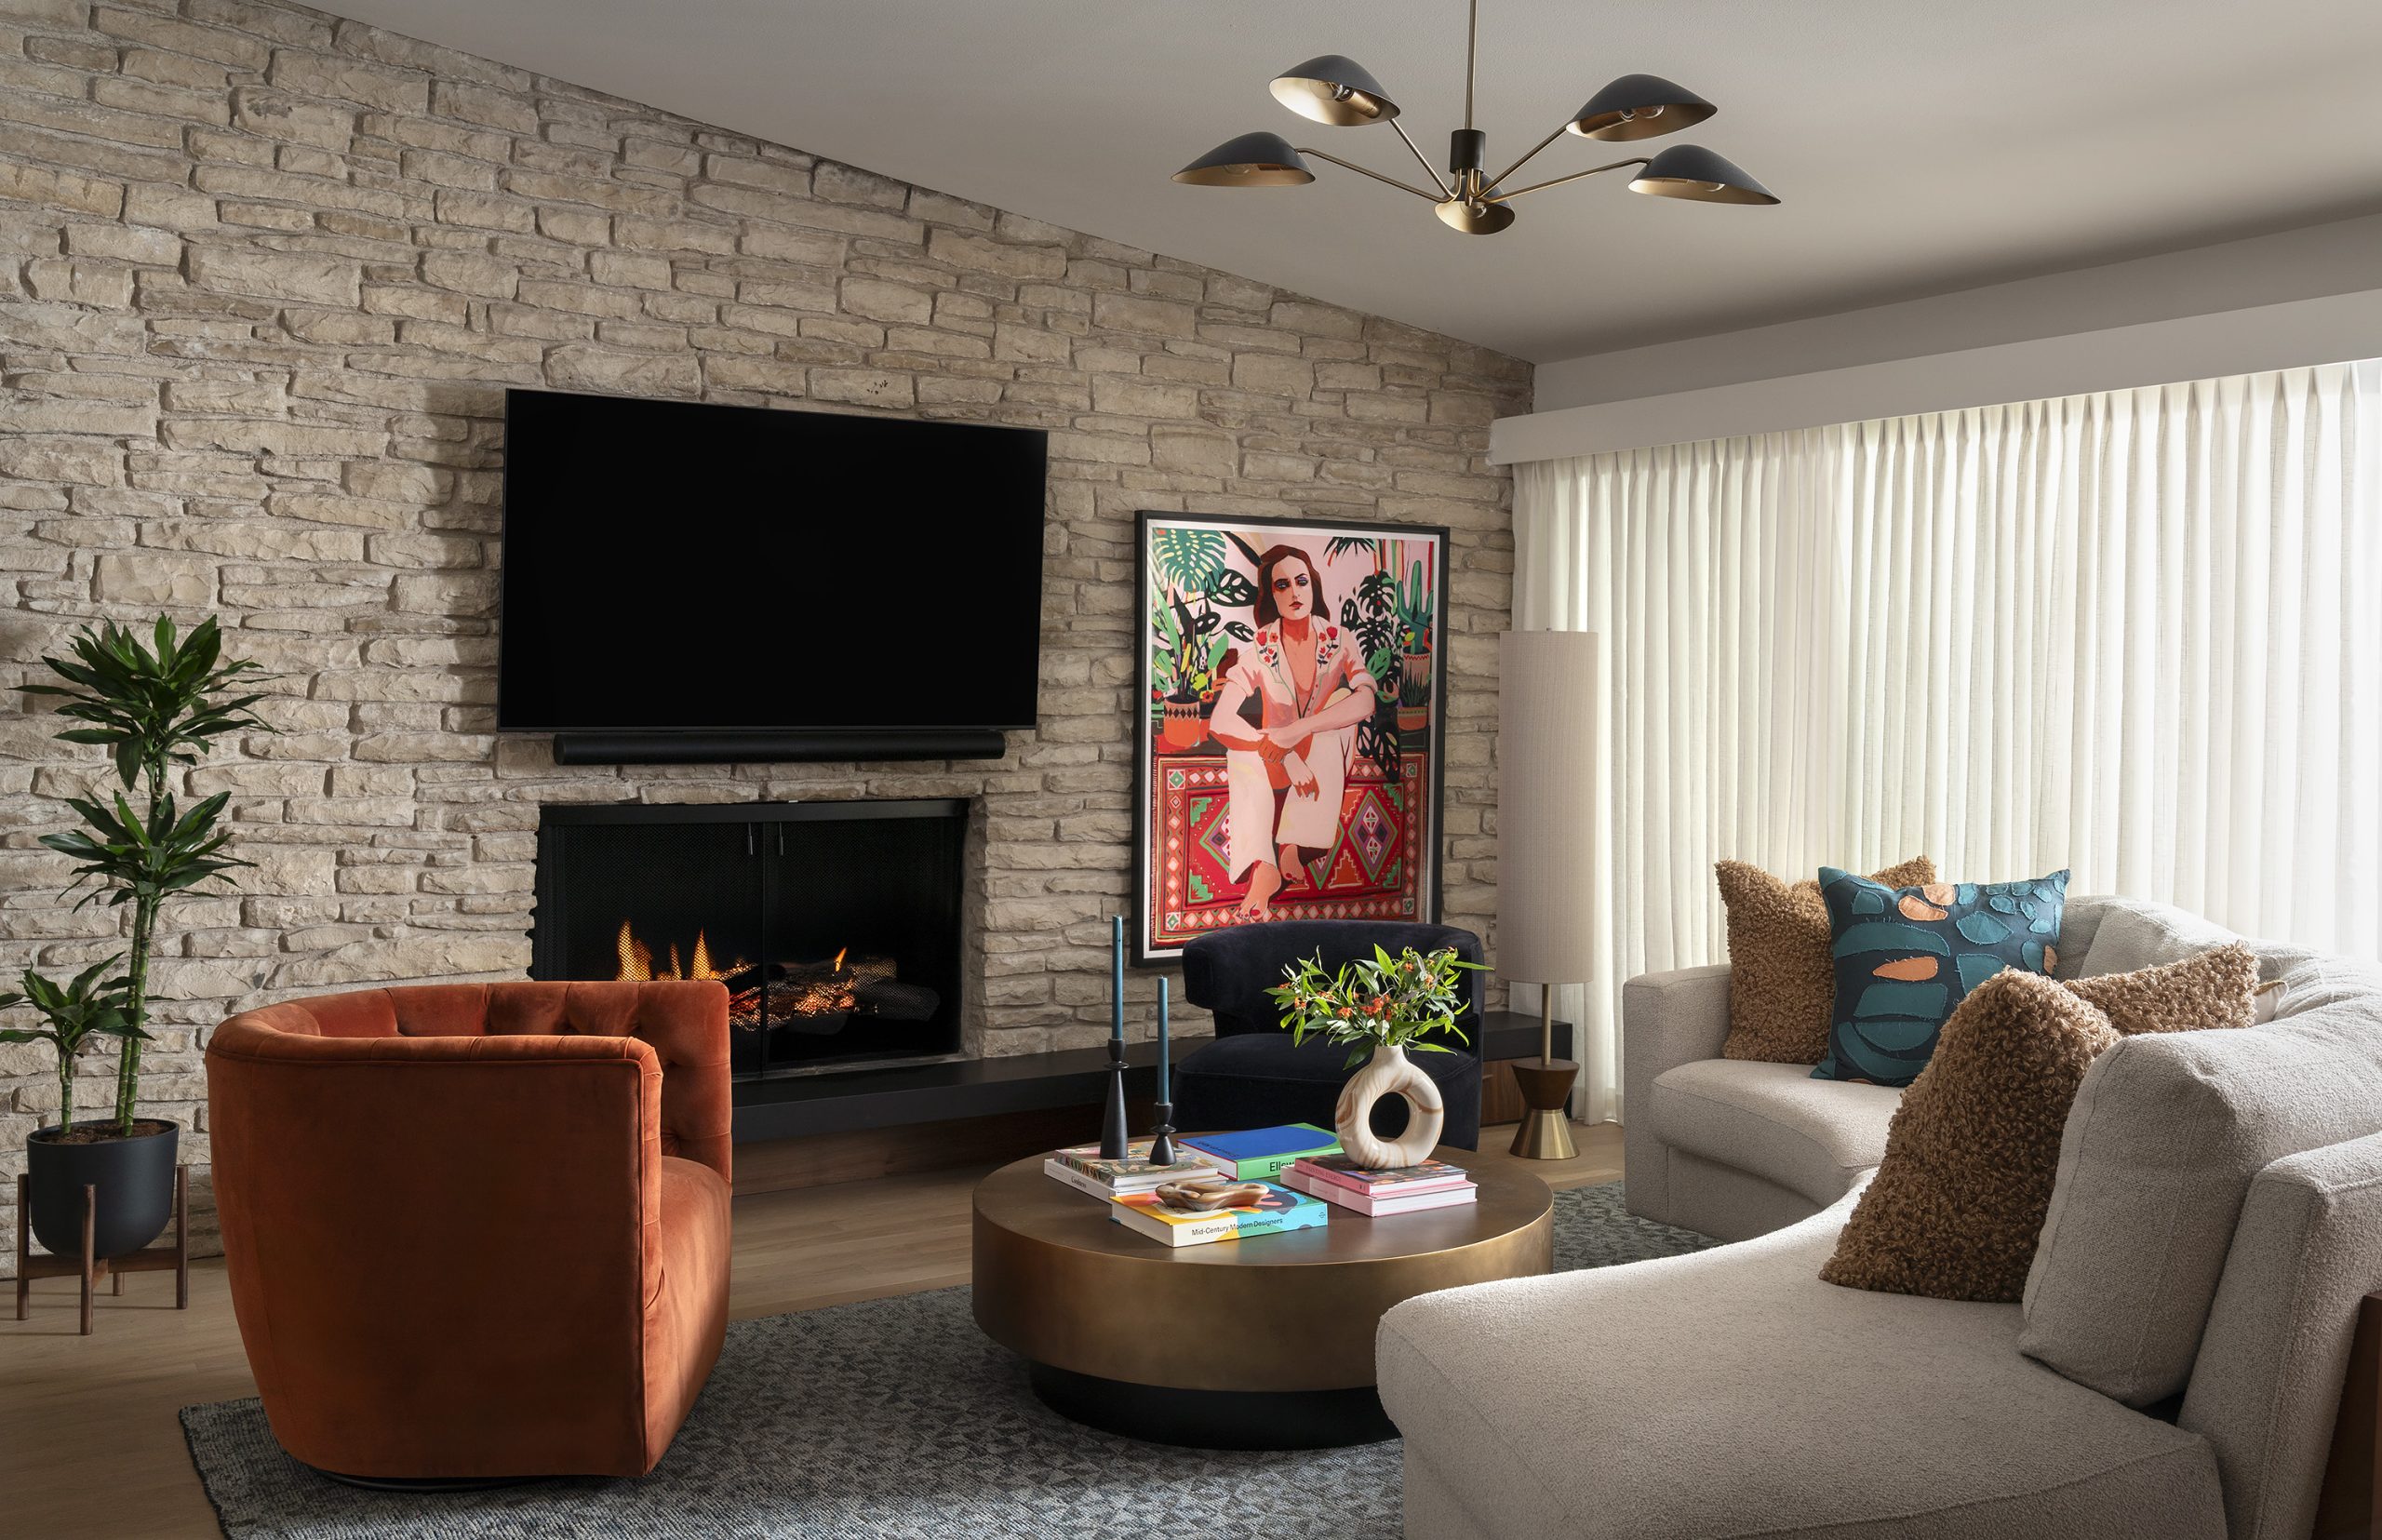
Built in 1960 along the banks of Shoal Creek, this Austin home already had plenty of character—and a story worth preserving. What began as a relatively small update to a child’s bathroom ultimately evolved into a full-home renovation, thoughtfully balancing the home’s mid-century roots with the way its family lives today.
For Cassy Lindahl and the team at Etch Design Group, that meant working with what was already special rather than designing over it. Original stone and floor-to-ceiling windows remain part of the story, while warm walnut, rich color, playful pattern, art, books, and deeply personal details bring new layers throughout the home.
The result feels collected rather than overly designed: a home that nods to its 1960s architecture while unmistakably belonging to the creative family who lives there now.
We spoke with Cassy about the story behind Shoal Creek, the transformation that unfolded along the way, and one very clever design detail that became a favorite.
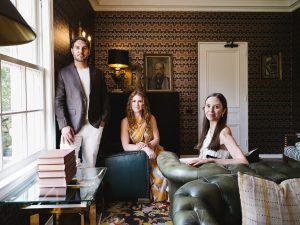
Tell us a little about you and Etch Design Group! How did you find your way into interior design, and what does Etch look like today?
My mother recognized my creativity from an early age and encouraged me to pursue it, which led me to study interior design in college. I worked for a North Carolina based design firm for many years before joining Etch Design Group in 2022. Etch is a full-service interior design firm specializing in high-end residential and commercial projects. We’re a team of 13 women, and one of my favorite things about Etch is how collaborative we are – we’re constantly bouncing ideas off one another and sharing inspiration.

We love a home with a story, and Shoal Creek definitely has one. Tell us about the home, the family who lives there, and how this project came about.
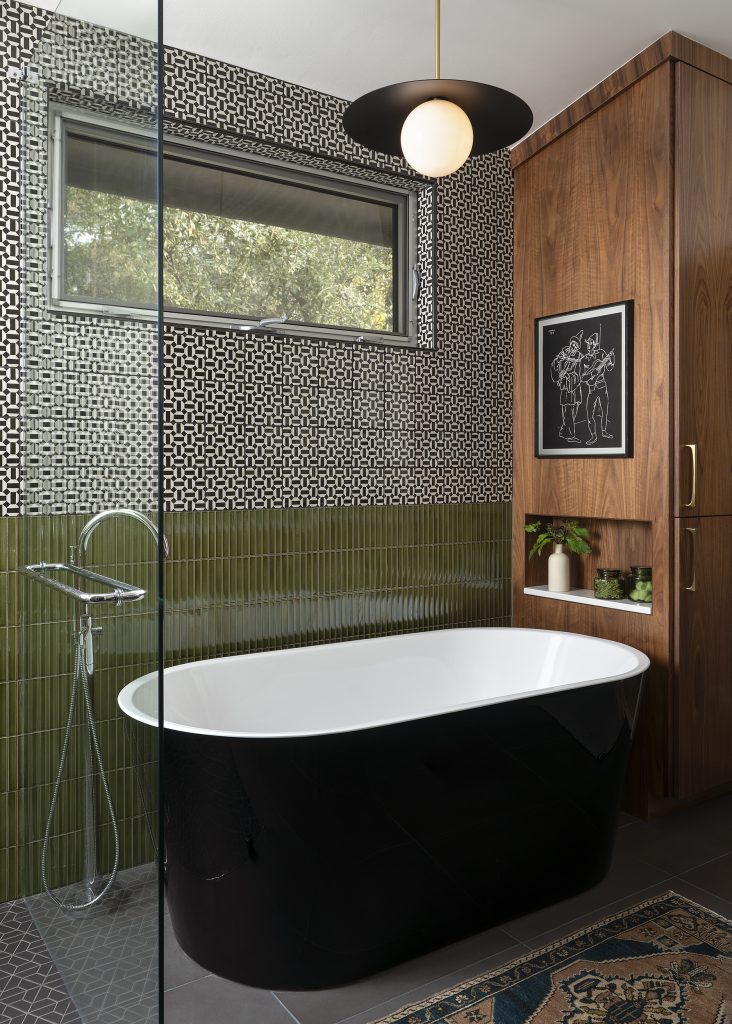
Built in 1960, the home was purchased by our clients from a family member as they were looking to move closer to their daughter’s school. What started as a small remodel to make their daughter’s bathroom more functional eventually grew into a full renovation, with a focus on preserving the home’s mid-century character while making it work for their family today.
This home has such a cool mid-century personality. How did the original character of the home influence the direction you took with the design?
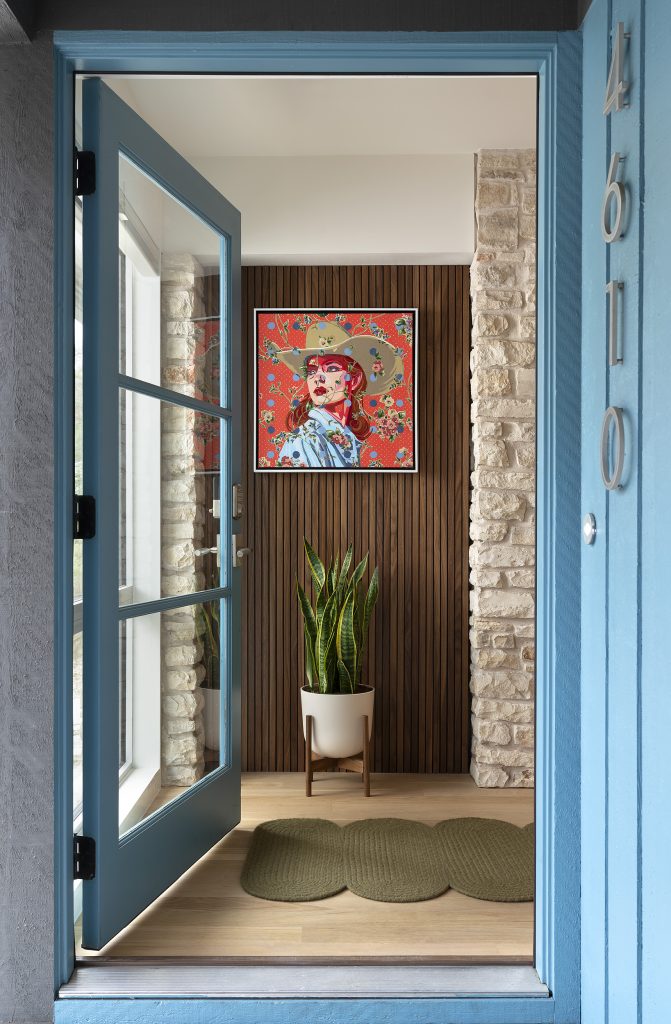
The home’s original architecture, scale, and connection to Shoal Creek really guided the design. We preserved elements like the existing stone while introducing walnut, wood and color/pattern in ways that felt complementary to the home’s 1960s character. Function also played a big role. In the kitchen, we raised the countertops to 38″ to accommodate our clients’ height and recessed the vent hood into the ceiling to improve both comfort and sightlines.
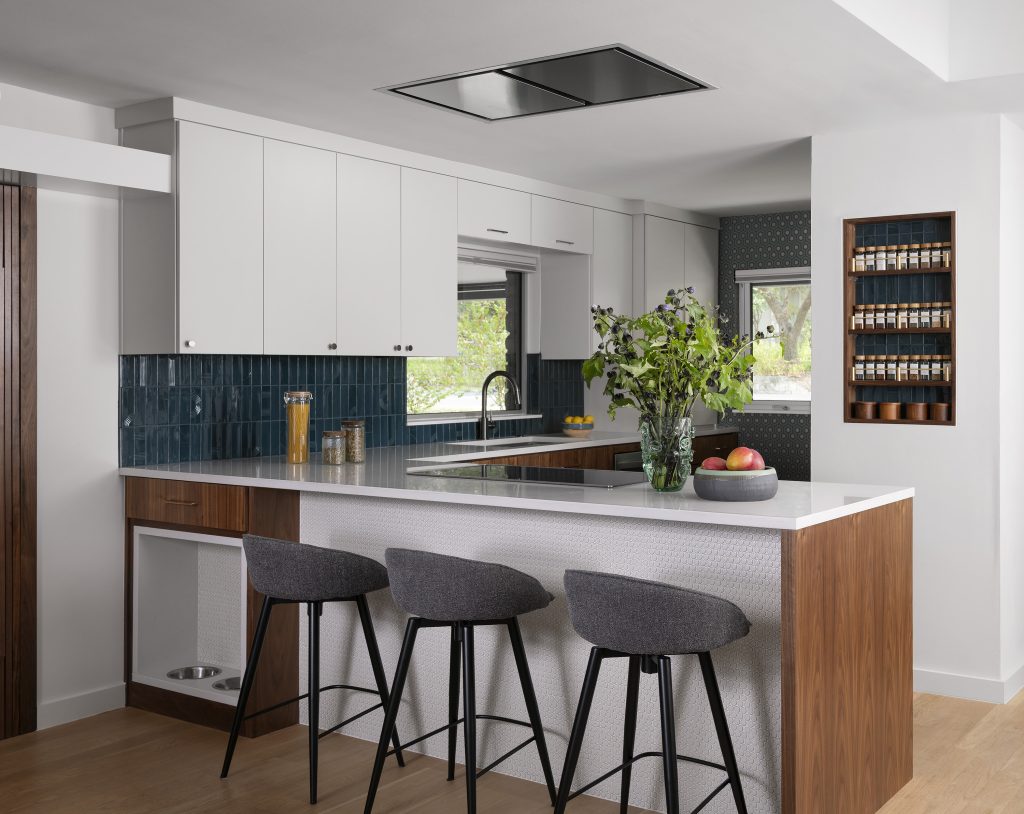
We love all of the bold pops of color and pattern throughout this home! How did you approach bringing those elements in while still making the whole house feel cohesive?
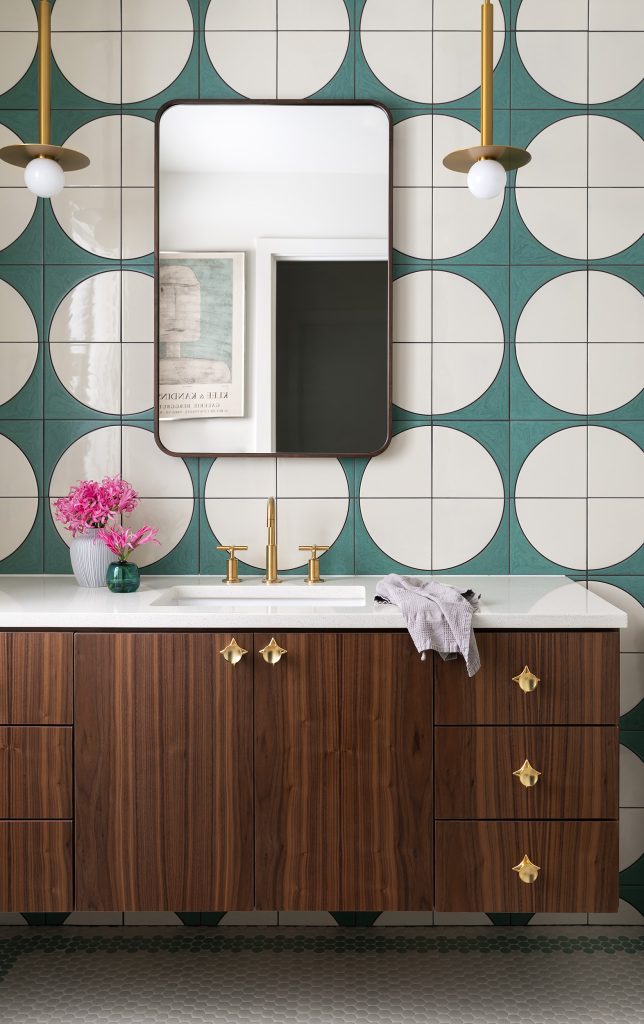
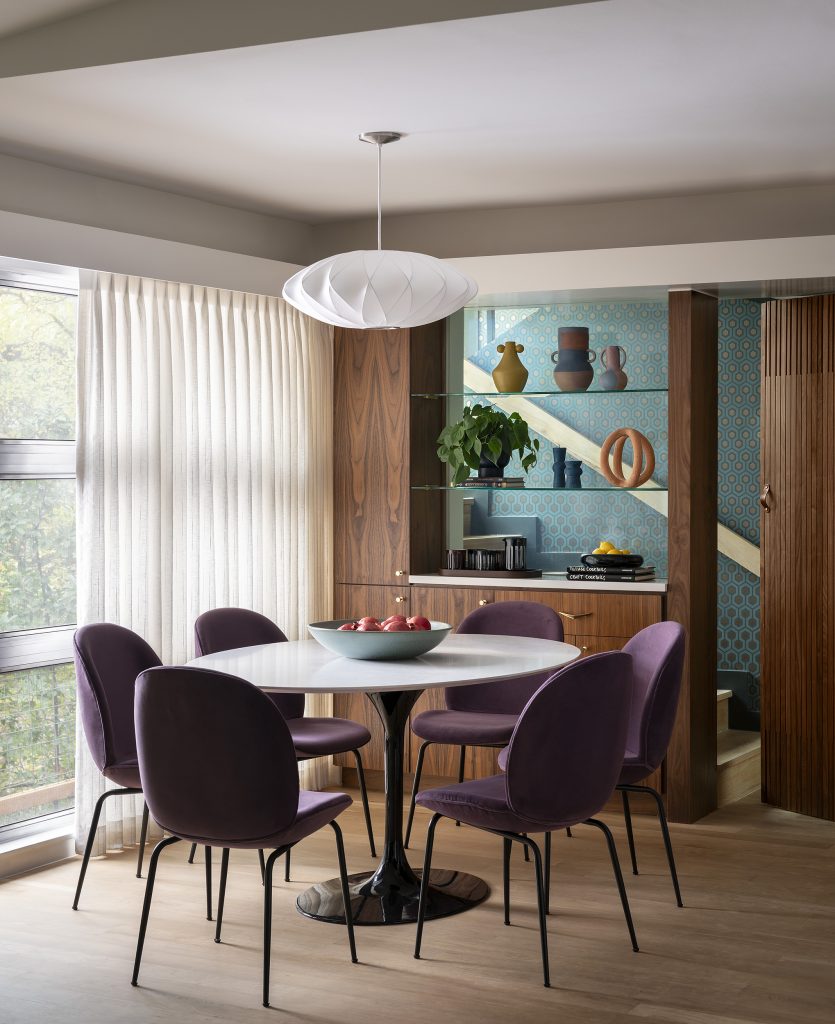
We kept the larger color palette primarily within blues and greens, then layered in more unexpected color and pattern through furnishings, wallpaper, and art. Repeating walnut throughout the home also helped ground everything and create continuity from room to room.
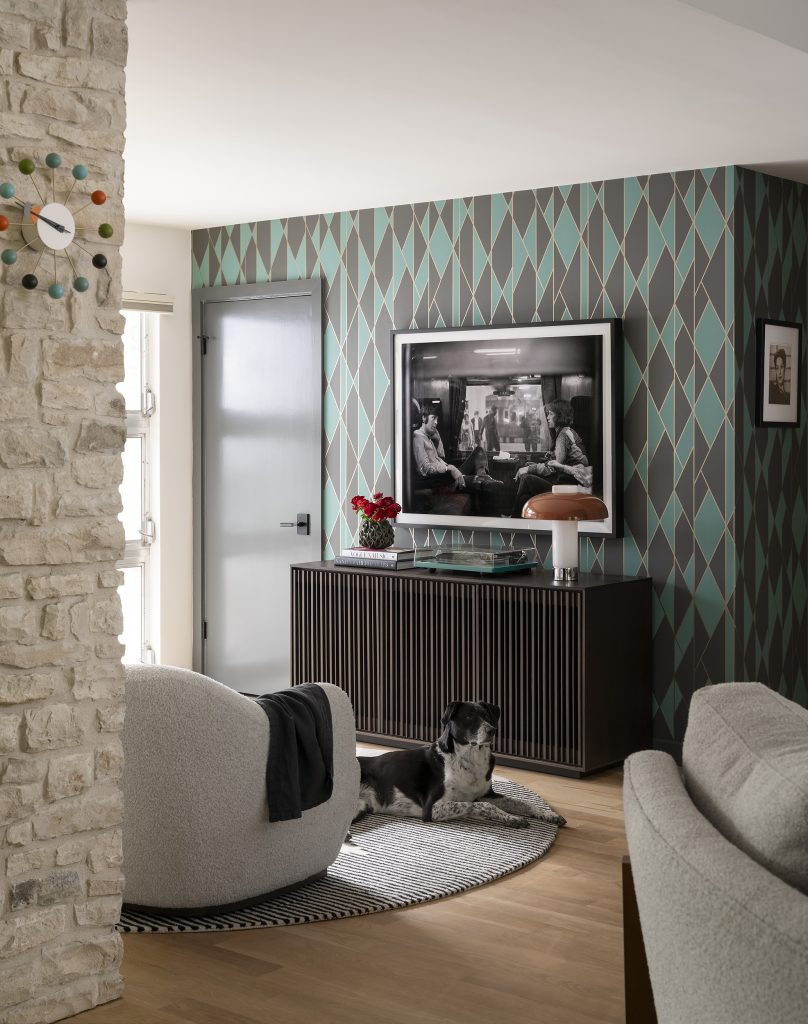
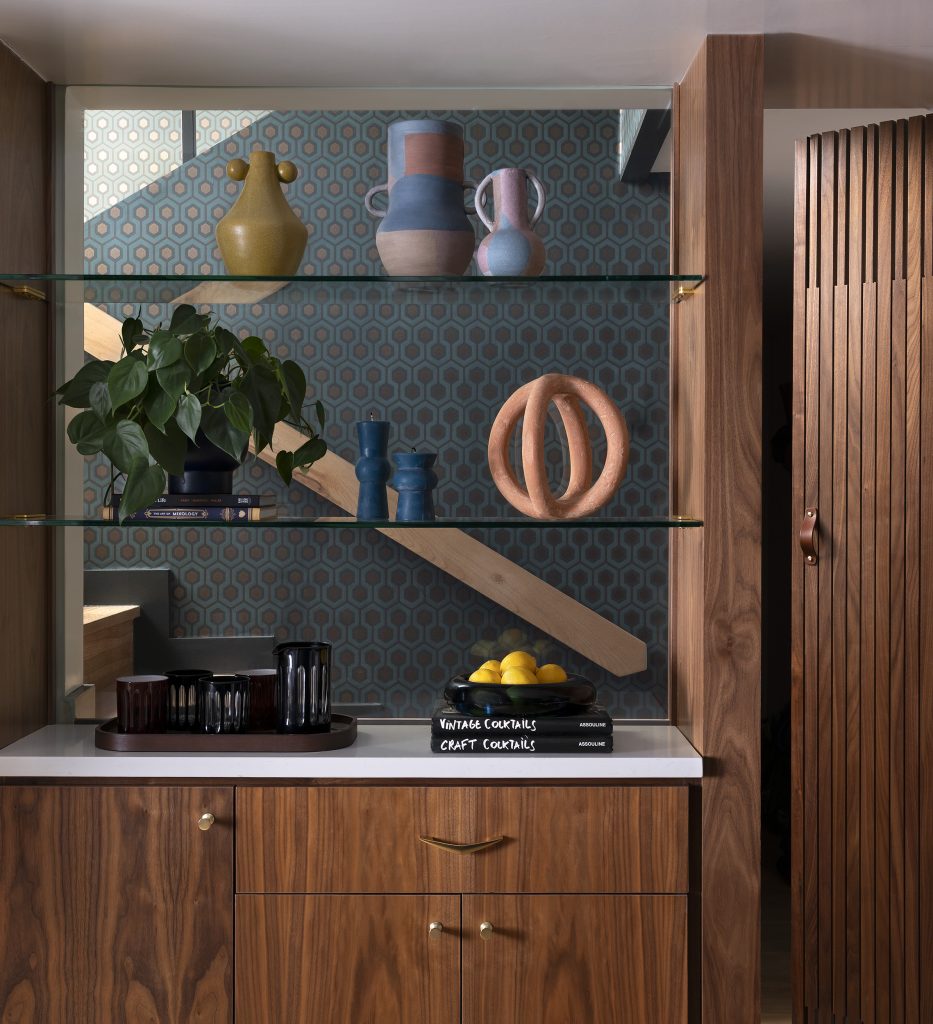
There are so many personal touches throughout this home, from the art to the music room to pieces the family already owned. How much did getting to know the homeowners shape the direction of the design?
Getting to know our clients always shapes the design. With a retired musician and a therapist and author, music, books, art, and creativity are a big part of this family’s life. We incorporated those interests along with pieces they already owned to make the home feel personal to them.
What was the biggest transformation in the home? Was there a space that changed completely from where you started?
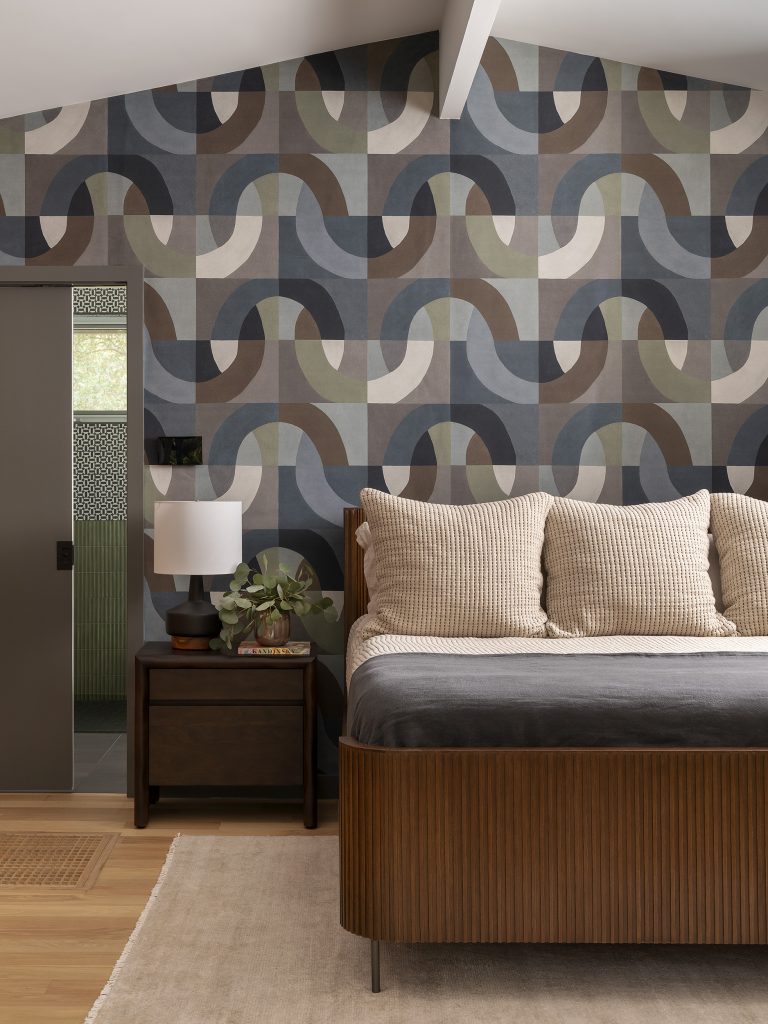
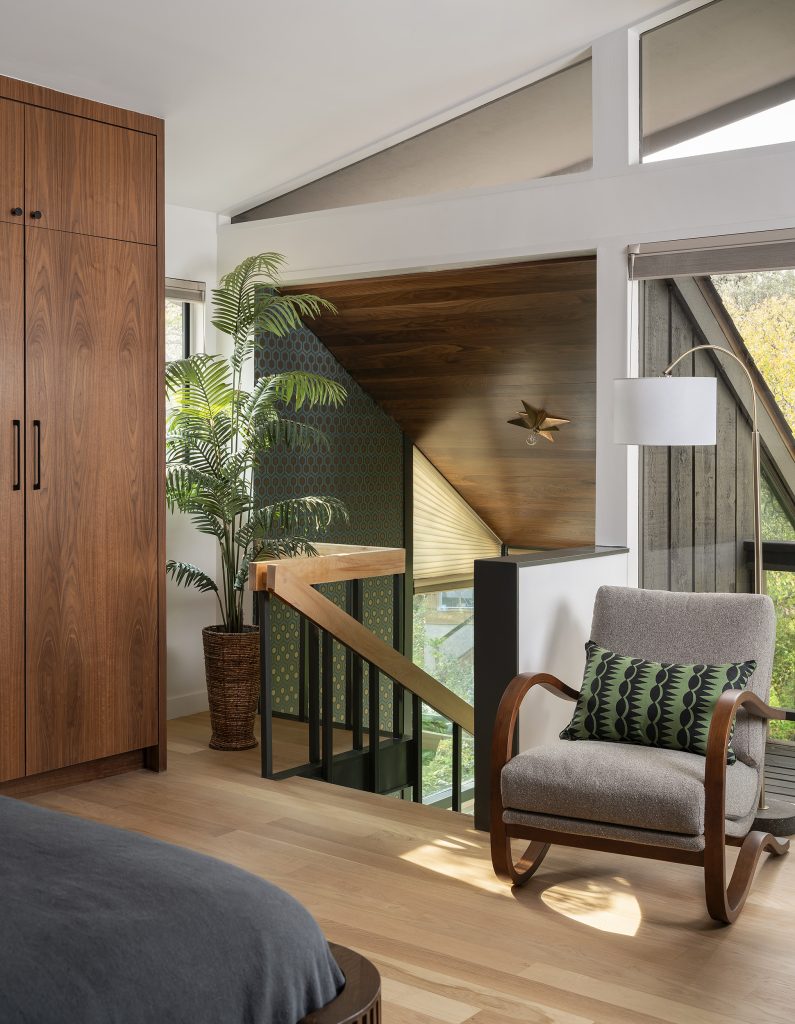
The primary bedroom completely transformed without changing the footprint. Floor-to-ceiling walnut cabinetry, a walnut ceiling in the bedroom stairwell, wallpaper at the bed wall and stairwell, warm and inviting furnishings, and the existing floor-to-ceiling windows overlooking Shoal Creek turned it into a cozy, layered retreat.
Okay, we have to make you choose: what’s your favorite space or detail in the finished home?
One of my favorite details is the custom slatted walnut door we designed to create privacy at the stairwell leading to the primary bedroom. We paired it with switchable glass that can go from clear to frosted when the homeowners have guests. I love how a practical need became an opportunity to create a unique architectural detail that feels completely integrated into the design.
One Last Thing…
Your design style in three words?
Colorful, refined, functional
Favorite room in a home to design?
Kitchen
Vintage or new?
New
Wallpaper or paint?
Wallpaper
A design trend you’re loving right now?
Pattern layering
Favorite place to find inspiration?
Our Etch Design Group #inspiration Slack channel – we’re always sharing ideas!
Something every home needs?
Art
Project Details
- Project: Shoal Creek
- Interior Design: Etch Design Group
- Lead Designer: Cassy Lindahl
- Builder: Dwell Development
- Photography: Ryann Ford
- Website: https://etchinteriordesign.com
- Instagram: @etchdesigngroup
- Best Way to Contact Us: https://etchinteriordesign.com/design-services or Instagram