When the homeowners of Pleasant Cove purchased their first home together, they knew they wanted something timeless—but they also knew they needed help uncovering what that actually meant. Just two weeks after closing, they reached out to Scheer & Co. to begin transforming a house that had become a patchwork of styles into a home that felt cohesive, personal, and deeply rooted in its architecture.
Known for creating interiors that feel layered, storied, and highly individual, Scheer & Co. approaches every project by first understanding the people who will live there. The result isn’t a home designed around trends—it’s one that feels as though it has evolved naturally over time.
We asked founder Killy Scheer to share the story behind the Pleasant Cove Project, her philosophy on creating timeless interiors, and why the most memorable homes are often the ones that feel collected rather than decorated.
Tell us a little about yourself and Scheer & Co. We’d love to hear how you got started and what led you to a career in interior design.
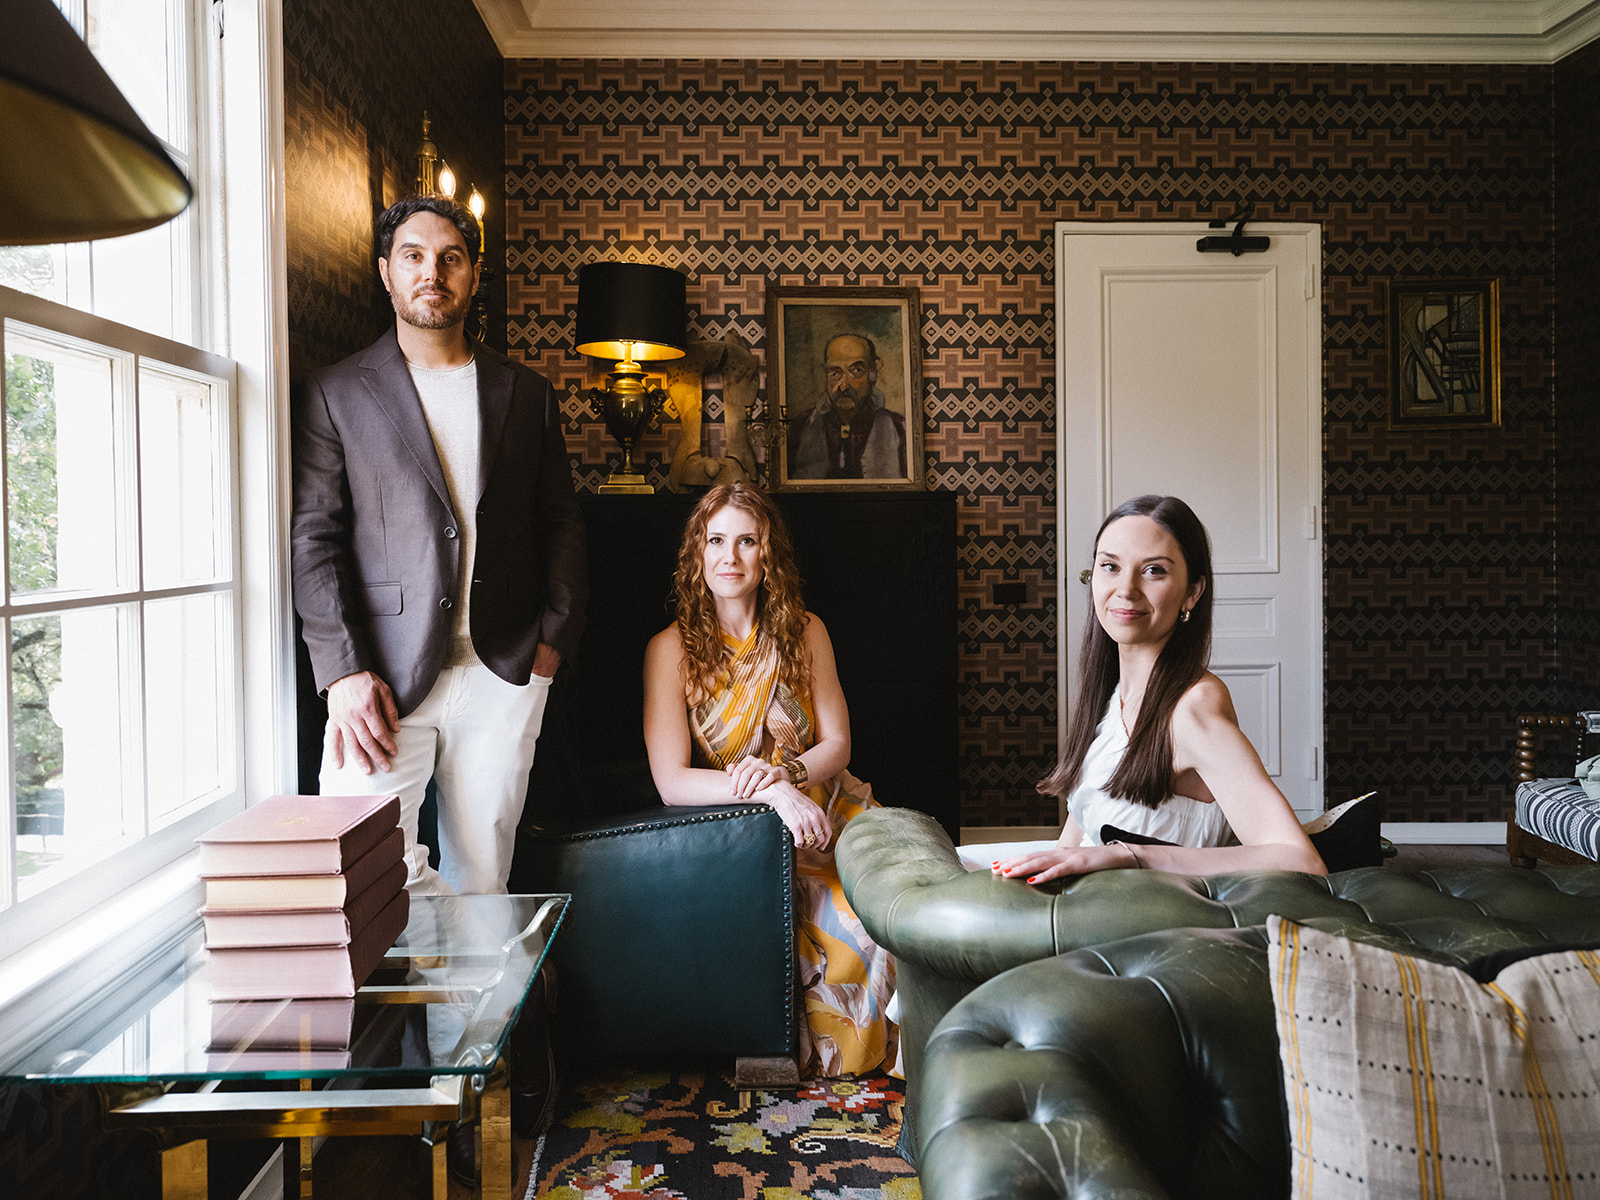
Scheer & Co. is an interior design firm working in New York and Austin, creating timeless, highly personal interiors rooted in history and shaped by a sense of restraint.
Our work begins with understanding our clients: their histories, tastes, habits, and aspirations. We pair that storytelling with rigorous systems, deep technical expertise, custom design, and close collaboration to create spaces that feel singular to the people who inhabit them. No two projects—or clients—are alike, and that’s very much the point.
Killy Scheer founded the firm in 2013 after a decade working in architecture and interiors in San Francisco, New York, and Austin. I’m a New York native, a graduate of Pratt Institute’s interior design program and the University of Michigan, and, perhaps just as importantly, a graduate of LaGuardia High School—the “Fame School.”
Her background in performance still finds its way into the work. She thinks about interiors in terms of mood, narrative, pacing, reveal, and a certain degree of theatricality: how a room unfolds, how it makes you feel, and where the moment of surprise belongs. As a firm, we take the craft and rigor of design seriously without believing the end result—or the process—should feel overly serious.
How did the Pleasant Cove project come about? What were the homeowners looking for when they first reached out?
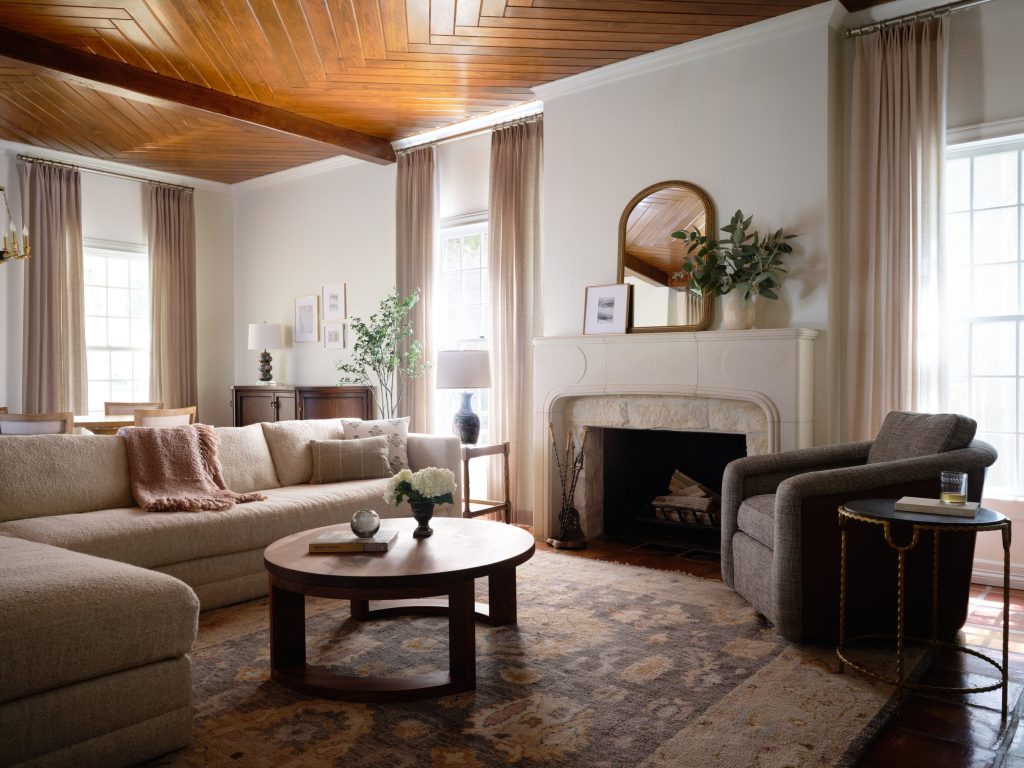
The clients were a young professional couple who contacted us two weeks after closing on the house. They were clear about their style: classic, traditional, timeless and tasteful. The house was a mishmash of styles, due to several incohesive updates over the decades — a mix of Texas Federalist/Traditional Limestone on the outside, Spanish colonial on the inside, with a poor attempt at an Arts & Crafts primary bath by way of a big box home improvement store in the primary bath. Our overarching goal was to create cohesion that honored the traditional style of the house while ensuring the home would be liveable as a family home, and a reflection of the couple’s developing personal style. This was their first home purchase together, and first redesign, so we were honored to guide them on the journey of sussing out their personal style.
This home has such a timeless feel. What was your vision from the very beginning, and how did it evolve throughout the project?
Our overarching goal was to create cohesion that honored the traditional style of the house while ensuring the home would be liveable as a family home, and a reflection of the couple’s developing personal style. This was their first home purchase together, and first redesign, so we were honored to guide them on the journey of sussing out their personal style.
Every home seems to have a few moments that make people stop and stare. Do you have a favorite room or design detail in Pleasant Cove?
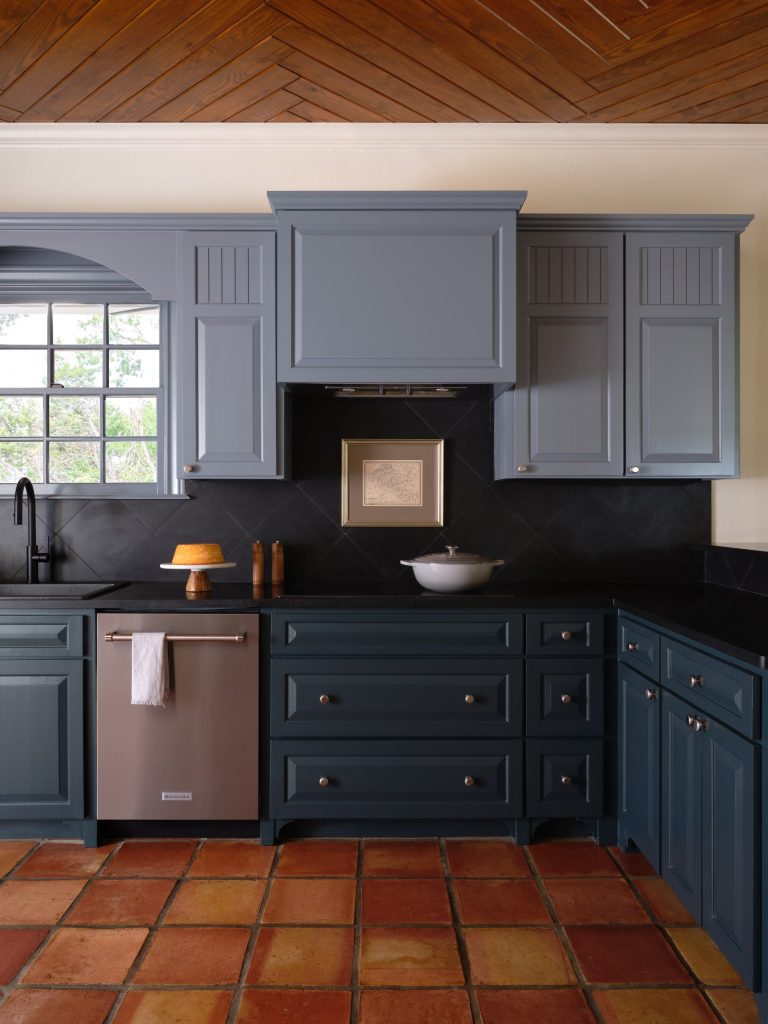
I really have trouble narrowing a favorite to one room, so I’ll share my top three:
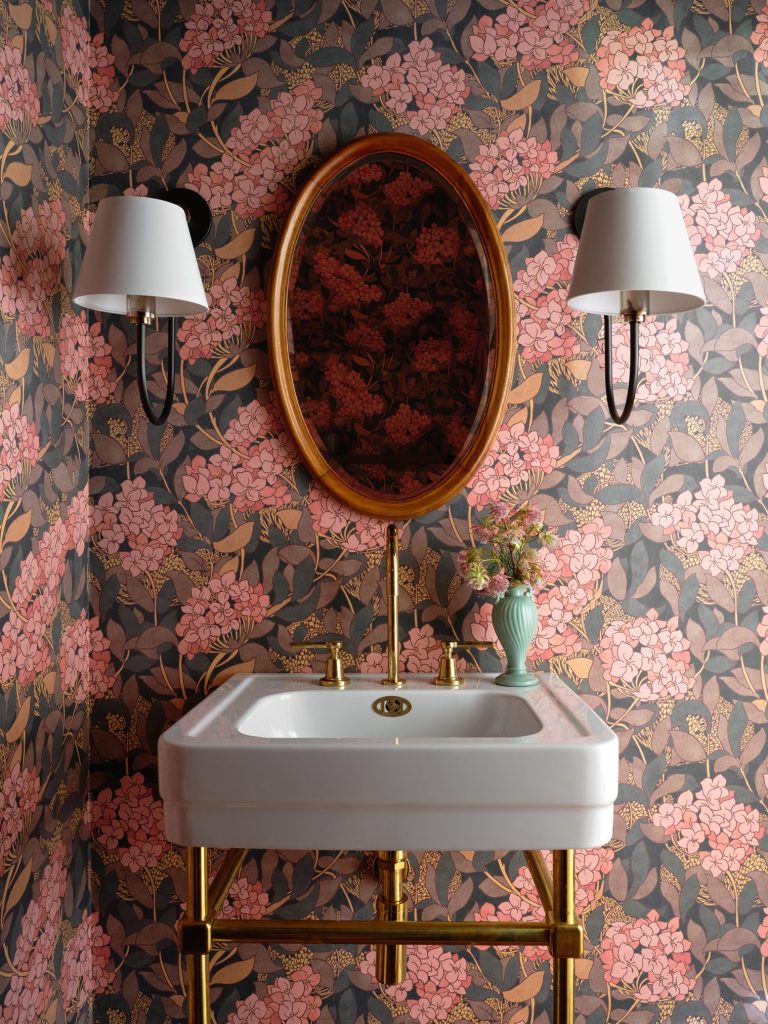
Powder Bath: Our clients loved the wallpaper from day one so we built the room around it, letting it set the tone and drive decisions. It’s an 1896 pattern by Lindsay P. Butterfield, a prolific British textile designer, so we paired it with a console sink and faucet from an English plumbing company. While the light fixtures are new, they offer a contemporary take on traditional designs and the vintage walnut mirror gave us the “something old” element I think almost every space needs.
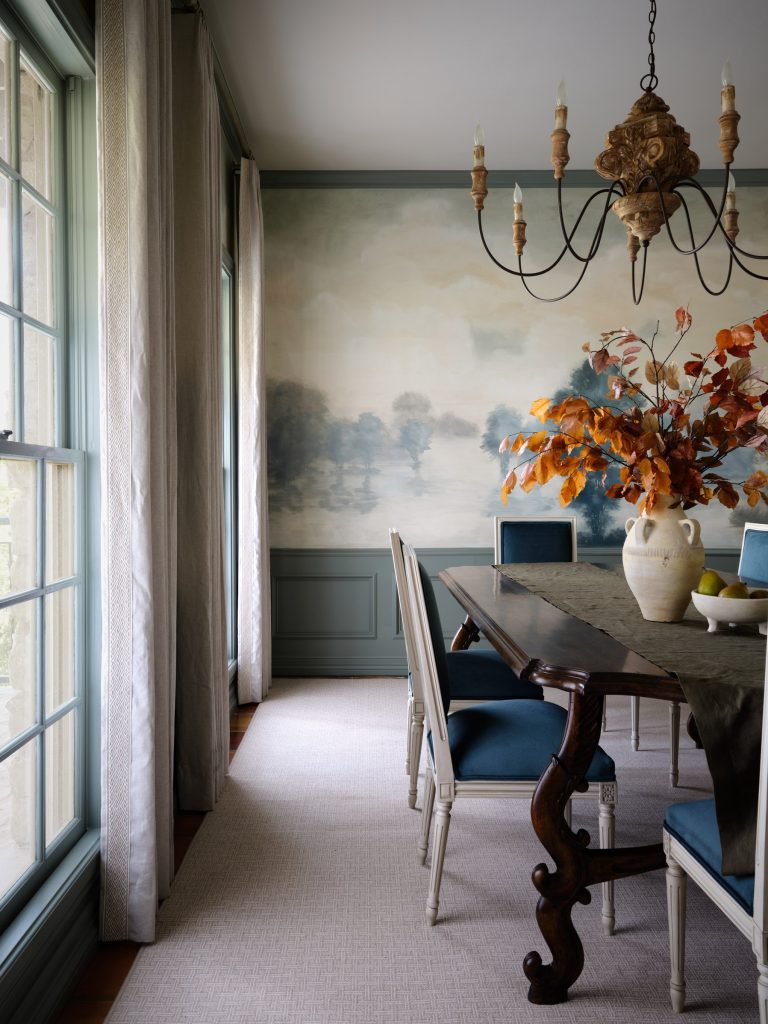
Dining Room: Elegance was the name of the game in this formal dining room. We added the low paneled wainscotting to give the room dimension, depth and the illusion of a higher ceiling, then we painted all the woodwork in a contrast color to make it pop. We sheathed the room in a mural wallpaper by artist Charlotte Terrell, printed by Area Environments and added a mix of traditional furnishings, vintage and new.
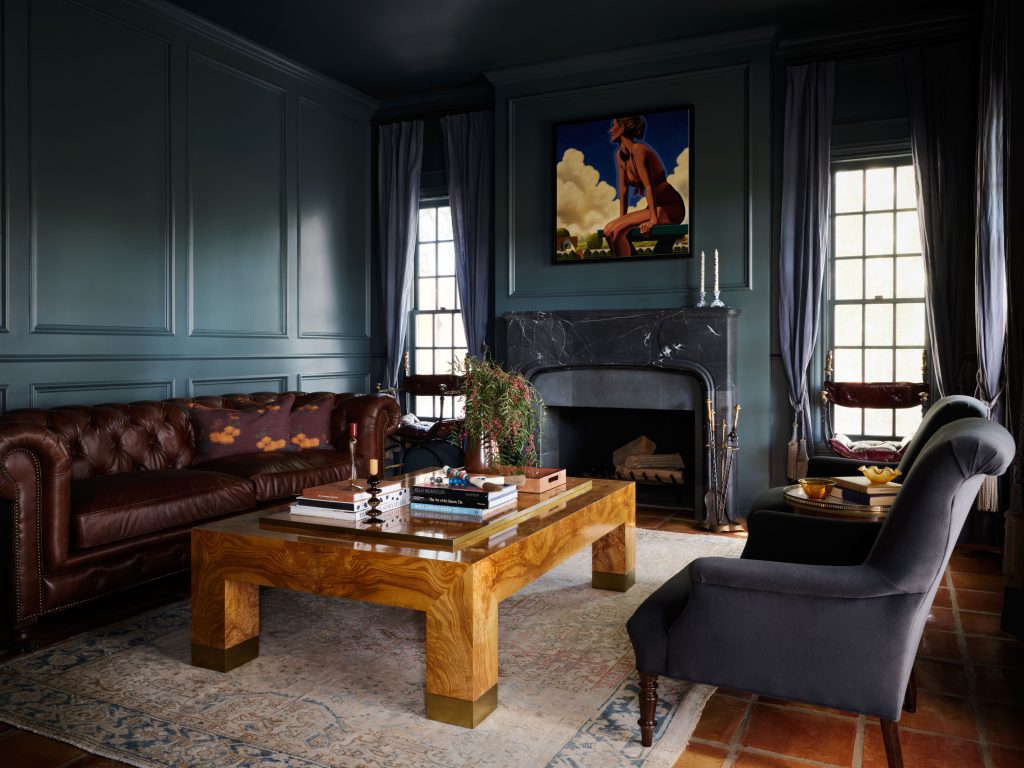
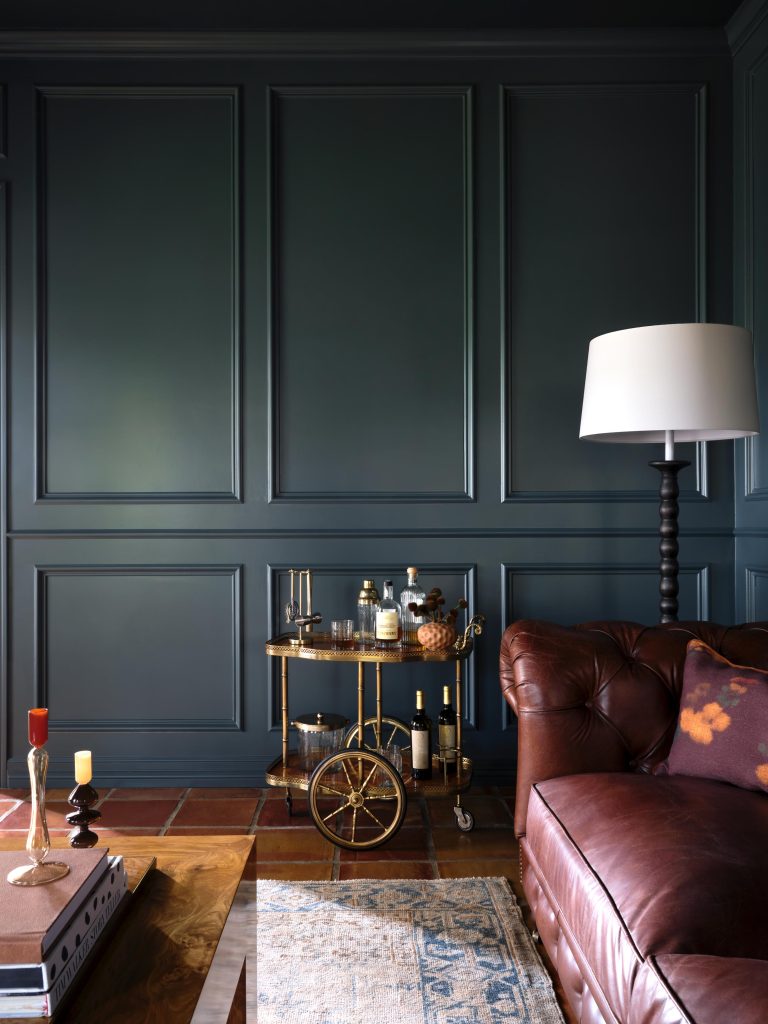
Parlor: The parlor was designed as a formal “reception” room with a gentlemen’s club feel for after-dinner cocktails and roaring fires on cold winter nights.
Much of the home is treated with a light and bright approach, but we wanted the parlor to feel like an escape to another era. Our client’s vintage MG Roadster was the source of our inspiration for the essence of the space.
We added custom dark-painted paneling to the walls, redesigned the fireplace with Nero Marquina marble, and brought in a blended collection of furnishings, including European antiques, contemporary French Colonial, a modern burled wood and a Persian rug.
We loved seeing the mix of antiques, vintage pieces, and custom details throughout the home. How do you create spaces that feel collected over time rather than perfectly matched?
Thank you, this is a high, high compliment 🙂 We want the spaces we design to have a sense of history. We’re always looking for opportunities to bring new life to old things, whether that means preserving an existing architectural detail, incorporating an antique or vintage piece, or placing something with patina next to something contemporary and custom. Those juxtapositions are what give a space depth and personality.
Our approach is really about creating an experience. Form follows feeling, not just function, so we think about how one room transitions into the next, where there can be a moment of discovery, and how color, pattern, texture, and contrast can create a little drama. We want spaces to be transportative—to evoke memories or feelings—rather than simply fulfill a program.
We blend styles and eras, embrace a bit of imperfection, and leave room for personal pieces, art, heirlooms, and unexpected finds. The goal is a home that feels layered, enduring, and genuinely lived in—collected rather than decorated.
If someone walked through this home for the first time, what do you hope they notice or feel?
I’d hope they feel as though the house is older than it actually is—that it has a sense of history and permanence, rather than feeling newly designed. More than anything, I’d want them to experience a sense of discovery as they move through it, being drawn from room to room and rewarded for looking closely: the leading-edge trim on a curtain, the profile of the wall paneling, the fabric on a chair, or the way one material transitions into another.
Because this was the clients’ first home together and their first major design project, there was also something meaningful about helping them begin to define their own point of view. So I’d hope a visitor feels both the history of the house and the personality of the people who live there—that it feels timeless, personal, and full of details that reveal themselves slowly rather than all at once.
What’s one piece of advice you’d give someone about to renovate a home like this?
I would encourage someone to start by asking what is worth saving. This home was much more about refinement than reinvention, and I think there’s real value in resisting the instinct to erase everything and start over.
We’re drawn to homes with history, quirks, and a point of view, so our process begins with listening—to the architecture as much as to the people who live there. What has character? What can be restored, reimagined, or given a new purpose? Often those existing elements become the things that give a finished home its soul.
A thoughtful renovation should feel additive rather than corrective. The tension between old and new, patina and precision, raw and refined is often where the most interesting moments come from.
So my advice would be: don’t renovate simply for the sake of making something new. Take the time to understand what makes the house special first. Preserve the pieces that carry meaning and build from there. The goal isn’t to make an older home feel brand-new—it’s to help it feel more fully itself, while making it work beautifully for the next chapter of its life.
One Last Thing…
Favorite Austin neighborhood? Hyde Park
Favorite restaurant in Austin? Canje and my neighborhood favorite June’s
Favorite place to shop for antiques or vintage finds? Locally, Jean Marc Frey and Round Top. I’m late to this party but I’m finally starting to explore the world of auctions.
One design trend you hope never goes out of style? Being yourself
What’s one thing you always encourage clients to invest in? Product-wise, high quality rugs. But generally, invest in their own happiness — don’t make design choices based on resale value and fictional future buyers. We want our clients to live in and love their homes because their personalities, interests and values are reflected in them.
Contact:
Scheer & Co. Interior Design
Website www.scheer.co
Instagram @scheerandco
Email: info@scheer.co
Photo Credit: